Luxury New Construction in East Point Experience modern luxury just minutes from Hartsfield-Jackson Atlanta International Airport, Delta Headquarters, the Porsche Experience Center, Tyler Perry Studios, Woodward Academy, and Downtown Atlanta. This beautifully designed home welcomes you with a charming rocking-chair front porch and a bright, open-concept floor plan perfect for everyday living and entertaining. The chef's kitchen features an oversized island, abundant cabinetry, and a spacious walk-in pantry, flowing seamlessly into the inviting keeping room with a cozy fireplace. A private main-level guest suite with an en-suite bath offers flexibility for visitors, home office or a second owners suite. Upstairs, two spacious secondary bedrooms share a Jack-and-Jill bath, while the luxurious owner's suite features dual walk-in closets and a spa-inspired bath with double vanities, a soaking tub, and a separate shower. Combining exceptional craftsmanship, thoughtful design, and an unbeatable location, this stunning new home offers the perfect blend of luxury, comfort, and convenience in one of East Points' most desirable neighborhoods.
Active
$499,900
3286 Bachelor St, East Pt, GA 30344
4beds
2,500sqft
Single Family Residence
Built in 2025
7,405 Square Feet Lot
$-- Zestimate®
$200/sqft
$-- HOA
What's special
- 30 days
- 288
- 26
Zillow last checked:
Listing updated:
Listed by:
Karen Corbin 404-281-2692,
Intown Focus Realty LLC
Source: GAMLS,MLS#: 10820275
Facts & features
Interior
Bedrooms & bathrooms
- Bedrooms: 4
- Bathrooms: 4
- Full bathrooms: 3
- 1/2 bathrooms: 1
- Main level bathrooms: 1
- Main level bedrooms: 1
Rooms
- Room types: Den, Family Room
Heating
- Central
Cooling
- Ceiling Fan(s), Central Air
Appliances
- Included: Dishwasher
- Laundry: In Hall, Laundry Closet
Features
- Double Vanity, High Ceilings, Walk-In Closet(s)
- Flooring: Tile, Vinyl
- Basement: Crawl Space
- Number of fireplaces: 1
Interior area
- Total structure area: 2,500
- Total interior livable area: 2,500 sqft
- Finished area above ground: 2,500
- Finished area below ground: 0
Property
Parking
- Parking features: Off Street
Features
- Levels: Two
- Stories: 2
Lot
- Size: 7,405 Square Feet
- Features: Corner Lot
Details
- Parcel number: 14 013100160120
Construction
Type & style
- Home type: SingleFamily
- Architectural style: Craftsman
- Property subtype: Single Family Residence
Materials
- Concrete
- Roof: Composition
Condition
- New Construction
- New construction: Yes
- Year built: 2025
Utilities & green energy
- Sewer: Public Sewer
- Water: Public
- Utilities for property: Cable Available, Electricity Available, High Speed Internet, Natural Gas Available, Phone Available, Sewer Available, Water Available
Community & HOA
Community
- Features: Park, Playground, Sidewalks, Street Lights
- Subdivision: Egan Park
HOA
- Has HOA: No
- Services included: None
Location
- Region: East Pt
Financial & listing details
- Price per square foot: $200/sqft
- Tax assessed value: $250,200
- Annual tax amount: $2,614
- Date on market: 8/5/2026
- Cumulative days on market: 29 days
- Listing agreement: Exclusive Right To Sell
- Electric utility on property: Yes
Estimated market value
Not available
Estimated sales range
Not available
$3,869/mo
Price history
| Date | Event | Price |
|---|---|---|
| 8/6/2026 | Listed for sale | $499,900-2.9%$200/sqft |
Source:  FMLS GA #7816782 Report a problem FMLS GA #7816782 Report a problem | ||
| 8/4/2026 | Listing removed | $514,900$206/sqft |
Source:  GAMLS #10788667 Report a problem GAMLS #10788667 Report a problem | ||
| 6/18/2026 | Listed for sale | $514,900-2.8%$206/sqft |
Source: GAMLS #10788667 Report a problem | ||
| 6/16/2026 | Listing removed | $529,900$212/sqft |
Source: GAMLS #10735069 Report a problem | ||
| 5/21/2026 | Price change | $529,900-3.6%$212/sqft |
Source: GAMLS #10735069 Report a problem | ||
| 4/17/2026 | Listed for sale | $549,900-2.7%$220/sqft |
Source: FMLS GA #7754678 Report a problem | ||
| 4/14/2026 | Listing removed | $564,900$226/sqft |
Source: GAMLS #10681113 Report a problem | ||
| 3/11/2026 | Price change | $564,900-2.6%$226/sqft |
Source: GAMLS #10681113 Report a problem | ||
| 1/29/2026 | Listed for sale | $579,900$232/sqft |
Source: FMLS GA #7711014 Report a problem | ||
| 12/8/2025 | Listing removed | $579,900$232/sqft |
Source: GAMLS #10635683 Report a problem | ||
| 11/1/2025 | Listed for sale | $579,900-1.7%$232/sqft |
Source: FMLS GA #7674863 Report a problem | ||
| 11/1/2025 | Listing removed | $3,000$1/sqft |
Source: GAMLS #10597680 Report a problem | ||
| 10/20/2025 | Price change | $3,000-9.1%$1/sqft |
Source: GAMLS #10597680 Report a problem | ||
| 10/20/2025 | Price change | $589,900-0.8%$236/sqft |
Source: GAMLS #10597235 Report a problem | ||
| 10/14/2025 | Price change | $3,300-12%$1/sqft |
Source: GAMLS #10597680 Report a problem | ||
| 10/14/2025 | Price change | $594,900-0.8%$238/sqft |
Source: GAMLS #10597235 Report a problem | ||
| 9/4/2025 | Listed for rent | $3,750$2/sqft |
Source: GAMLS #10597680 Report a problem | ||
| 9/3/2025 | Listing removed | $599,900$240/sqft |
Source: FMLS GA #7616917 Report a problem | ||
| 7/17/2025 | Listed for sale | $599,900-1.6%$240/sqft |
Source: FMLS GA #7616917 Report a problem | ||
| 7/14/2025 | Listing removed | $609,900$244/sqft |
Source: GAMLS #10553616 Report a problem | ||
| 6/29/2025 | Listed for sale | $609,900$244/sqft |
Source: FMLS GA #7606404 Report a problem | ||
| 6/28/2025 | Listing removed | $609,900$244/sqft |
Source: FMLS GA #7587904 Report a problem | ||
| 5/30/2025 | Listed for sale | $609,900+129.3%$244/sqft |
Source: FMLS GA #7587904 Report a problem | ||
| 7/25/2023 | Sold | $266,000+47.8%$106/sqft |
Source: Public Record Report a problem | ||
| 10/20/2021 | Sold | $180,000+24.1%$72/sqft |
Source: Public Record Report a problem | ||
| 3/28/2018 | Sold | $145,000+30%$58/sqft |
Source:  FMLS GA #5883133 Report a problem FMLS GA #5883133 Report a problem | ||
| 5/30/2008 | Sold | $111,500-23.1%$45/sqft |
Source: Public Record Report a problem | ||
| 3/13/2006 | Sold | $144,900$58/sqft |
Source: Public Record Report a problem | ||
Public tax history
| Year | Property taxes | Tax assessment |
|---|---|---|
| 2025 | $2,614 -9% | $100,080 -22.6% |
| 2024 | $2,872 -7.6% | $129,360 +9% |
| 2023 | $3,109 +21.2% | $118,720 +21.8% |
| 2022 | $2,565 +26.3% | $97,480 +30.3% |
| 2021 | $2,030 -2.7% | $74,840 +1.2% |
| 2020 | $2,088 -10.3% | $73,960 -49.1% |
| 2019 | $2,328 | $145,360 +175.9% |
| 2018 | $2,328 | $52,680 +67.6% |
| 2017 | $2,328 +55.4% | $31,440 |
| 2016 | $1,499 -0.3% | $31,440 |
| 2015 | $1,503 +55.9% | $31,440 |
| 2014 | $964 +40.4% | $31,440 +33.4% |
| 2013 | $686 -0.4% | $23,560 |
| 2012 | $689 | $23,560 |
| 2011 | -- | $23,560 -58.5% |
| 2010 | $1,648 | $56,760 -16.1% |
| 2009 | -- | $67,640 |
| 2008 | -- | $67,640 -0.1% |
| 2007 | $1,937 | $67,680 |
Find assessor info on the county website
Monthly payment
Est. payment
Payment breakdown
Explore the cost of this home by adjusting the details. Changes won't be saved.Climate risks
Neighborhood: 30344
Nearby schools
Schools provided by the listing agent
- Elementary: Hapeville
- Middle: Paul D West
- High: Tri Cities
Source: GAMLS. This data may not be complete. We recommend contacting the local school district to confirm school assignments for this home.



Similar homes
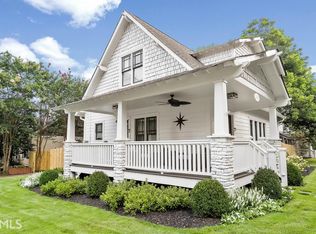
- $529,0004 bd3 ba2.3k sqft1333 Eubanks Ave, East Pt, GA 30344Active

 MLS ID #10789398, Nassrolla Hakim, HomeSmart. GAMLS
 - $439,9003 bd3 ba1.7k sqft3117 Semmes St, East Pt, GA 30344Active
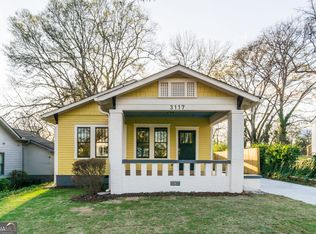 MLS ID #10823886, Jayson Janney, Chapman Hall Realtors. GAMLS
 - $450,0004 bd4 ba2.4k sqft1471 Eason St NW, Atlanta, GA 30314Active
 MLS ID #10837340, Victoria J Menefee, Pen Pointe Brokers. GAMLS
 - $499,0004 bd3 ba2.2k sqft229 Wynnwood Dr SW, Atlanta, GA 30310Active
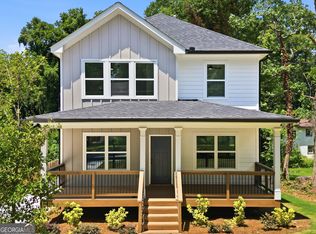 MLS ID #10806027, Kunle Akande, Keller Williams West Atlanta. GAMLS
 - $599,0004 bd4 ba3.2k sqft518 Oak Dr, Atlanta, GA 30354ActiveMLS ID #10810689, Curtis Kelliher, Ansley RE | Christie's Int'l RE. GAMLS
- $525,0003 bd3 ba1.7k sqft1143 Westmont Rd SW, Atlanta, GA 30311ActiveMLS ID #10801700, CARISSA COVINGTON, 20 West Realty. GAMLS
- $465,9003 bd3 ba2.2k sqft3350 Sims St, Hapeville, GA 30354ActiveMLS ID #10703463, Kateryna Sopizhenko, K23 Realty. GAMLS
- $309,9003 bd2 ba1.3k sqft2172 Ben Hill Rd, East Pt, GA 30344ActiveMLS ID #10731499, Nikki Nunn Truss, Apollo Associates Realty. GAMLS
- $575,0004 bd3 ba2.5k sqft559 Hopkins St SW, Atlanta, GA 30310ActiveMLS ID #10811556, Lewis Sterling Jr., Keller Williams Realty Atl. Partners. GAMLS
- $550,0005 bd3 ba2.6k sqft3450 Old Fairburn Rd SW, Atlanta, GA 30331ActiveMLS ID #10756020, Cindy Torres, Keller Williams Realty Atl. Partners. GAMLS
- $525,0004 bd3 ba1.6k sqft1575 Liberty Ave SE, Atlanta, GA 30317ActiveMLS ID #10832331, Tanya Pickens, Opendoor Brokerage. GAMLS
- $395,0003 bd2 ba2.1k sqft1236 Avon Ave SW, Atlanta, GA 30310ActiveMLS ID #10826566, Tammy Soulakos, Keller Williams Realty Atl. Partners. GAMLS
- $580,0004 bd4 ba2.7k sqft3135 Stonegate Dr, Atlanta, GA 30331ActiveMLS ID #10775341, Keisha N Carter, Compass. GAMLS
- $625,5003 bd3 ba2.2k sqft3299 Sims St, Hapeville, GA 30354New Construction
 MLS ID #7729301, Kateryna Sopizhenko, K23 Realty, LLC. FMLS GA
 - $590,0004 bd5 ba2.9k sqft3131 Stonegate Dr, Atlanta, GA 30331ActiveMLS ID #10775340, Keisha N Carter, Compass. GAMLS
- $429,0005 bd3 ba2.9k sqft319 Prairie View Pl SW, Atlanta, GA 30311ActiveMLS ID #10813839, Tanya Pickens, Opendoor Brokerage. GAMLS
- $425,0004 bd3 ba2.1k sqft8 S Eugenia Pl NW, Atlanta, GA 30318ActiveMLS ID #10793094, Kendra Chambliss, HomeSmart. GAMLS
- $475,0004 bd3 ba2.3k sqft2624 Peyton Rd NW, Atlanta, GA 30318ActiveMLS ID #10759920, Justin Landis, Bolst, Inc.. GAMLS
- $469,9004 bd3 ba2.8k sqft5545 Highway 155 Lot 2-N, Stockbridge, GA 30281ActiveMLS ID #10815165, Amy Mick, Southern Classic Realtors. GAMLS
- $499,9004 bd4 ba2.6k sqft2429 Whites Rdg, Decatur, GA 30034ActiveMLS ID #10712672, Ivory Leflore, Fathom Realty GA, LLC. GAMLS
