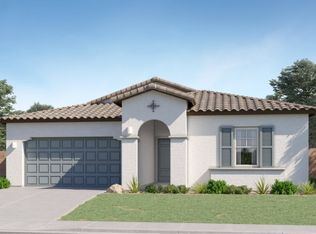
Ask about special financing with preferred lender. Photos are of a model home, not the actual home. This plan features a full guest suite with its own private entrance. This home is situated in the amenity rich community of Bella Vista Farms. Residents enjoy an amenity-rich lifestyle with exclusive access to an onsite swimming pool, picnic area, splash park, playground, basketball court, volleyball court and greenbelt. The local area is host to the San Tan Regional Park, where locals enjoy biking, hiking, horseback riding and more. This home includes our platinum package with maple almond cabinets, quartz countertops, and 6x36 porcelain tile flooring. All stainless steel kitchen appliances pictured are included. A public report is available on the Arizona Department of Real Estate website
Pending
Price cut: $6K (7/27)
$468,640
3286 E AGLIO Avenue, San Tan Valley, AZ 85143
4beds
2,274sqft
:
Get pre-qualified$3,021/mo
Single Family Residence
Built in 2026
8,475 Square Feet Lot
$-- Zestimate®
$206/sqft
$95/mo HOA
What's special
Basketball courtVolleyball courtSplash parkPicnic areaQuartz countertops
- 13 days |
- 107 |
- 9 |
Zillow last checked:
Listing updated:
Listed by:
Jessica D Dettman,
Lennar Sales Corp
Source: ARMLS,MLS#: 7054563
Facts & features
Interior
Bedrooms & bathrooms
- Bedrooms: 4
- Bathrooms: 3
- Full bathrooms: 3
Heating
- Electric
Cooling
- Central Air, ENERGY STAR Qualified Equipment, Programmable Thmstat
Appliances
- Included: Dryer, Washer, Refrigerator, Built-in Microwave, Dishwasher, Gas Range, Gas Oven, Gas Cooktop
- Laundry: Inside
Features
- Pantry, Non-laminate Counter, High Speed Internet, Double Vanity, Breakfast Bar, 9+ Flat Ceilings, Kitchen Island, 3/4 Bath Master Bdrm
- Flooring: Carpet, Tile
- Windows: Low Emissivity Windows, Double Pane Windows, ENERGY STAR Qualified Windows, Vinyl Frame
- Has basement: No
- Has fireplace: No
Interior area
- Total structure area: 2,274
- Total interior livable area: 2,274 sqft
Property
Parking
- Total spaces: 4
- Parking features: Garage Door Opener
- Garage spaces: 2
- Uncovered spaces: 2
Features
- Stories: 1
- Patio & porch: Covered
- Exterior features: Private Yard
- Spa features: None
- Fencing: Block
Lot
- Size: 8,475 Square Feet
- Features: Sprinklers In Front, Desert Front, Dirt Back, Auto Timer H2O Front
Details
- Parcel number: 21009712
Construction
Type & style
- Home type: SingleFamily
- Architectural style: Ranch
- Property subtype: Single Family Residence
Materials
- Stucco, Wood Frame, Low VOC Paint
- Roof: Concrete
Condition
- Under Construction
- New construction: No
- Year built: 2026
Details
- Builder name: Lennar
Utilities & green energy
- Sewer: Private Sewer
- Water: Pvt Water Company
Green energy
- Energy efficient items: Fresh Air Mechanical, ENERGY STAR Light Fixture, Multi-Zones
- Water conservation: Low-Flow Fixtures
Community & HOA
Community
- Features: Pool, Playground, Biking/Walking Path
- Subdivision: BELLA VISTA FARMS SIGNATURE
HOA
- Has HOA: Yes
- Services included: Maintenance Grounds
- HOA fee: $95 monthly
- HOA name: Associate Asset Mana
- HOA phone: 602-957-9191
Location
- Region: San Tan Valley
Financial & listing details
- Price per square foot: $206/sqft
- Annual tax amount: $839
- Date on market: 7/15/2026
- Cumulative days on market: 13 days
- Listing terms: Cash,Conventional,1031 Exchange,FHA,VA Loan
- Ownership: Fee Simple
Estimated market value
Not available
Estimated sales range
Not available
Not available
Price history
| Date | Event | Price |
|---|---|---|
| 7/27/2026 | Pending sale | $468,640-1.3%$206/sqft |
Source:  ARMLS #7054563 Report a problem ARMLS #7054563 Report a problem | ||
| 7/25/2026 | Price change | $474,640+1.3%$209/sqft |
Source:  Lennar Homes Report a problem Lennar Homes Report a problem | ||
| 7/20/2026 | Price change | $468,640-1.3%$206/sqft |
Source: ARMLS #7054563 Report a problem | ||
| 7/14/2026 | Price change | $474,990-0.2%$209/sqft |
Source: Lennar Homes Report a problem | ||
| 6/16/2026 | Price change | $475,990-0.8%$209/sqft |
Source: Lennar Homes Report a problem | ||
| 6/2/2026 | Listed for sale | $479,990$211/sqft |
Source: Lennar Homes Report a problem | ||
Public tax history
Tax history is unavailable.
Monthly payment
Est. payment
Payment breakdown
Explore the cost of this home by adjusting the details. Changes won't be saved.Climate risks
Neighborhood: 85143
Nearby schools
GreatSchools rating
- 3/10Magma Ranch K8 SchoolGrades: PK-8Distance: 5.4 mi
- 6/10Poston Butte High SchoolGrades: 7-12Distance: 1.3 mi
Schools provided by the listing agent
- Elementary: Magma Ranch K8 School
- Middle: Magma Ranch K8 School
- High: Poston Butte High School
- District: Florence Unified School District
Source: ARMLS. This data may not be complete. We recommend contacting the local school district to confirm school assignments for this home.
- $474,0404 bd3 ba2.3k sqft3334 E Aglio Ave, San Tan Valley, AZ 85143New Construction

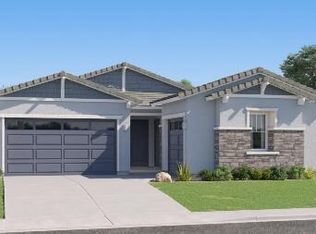
- $550,9904 bd3 ba2.6k sqft3352 E Aglio Ave, San Tan Valley, AZ 85143New Construction
- $560,3404 bd3 ba2.6k sqft3327 E Aglio Ave, San Tan Valley, AZ 85143Sold
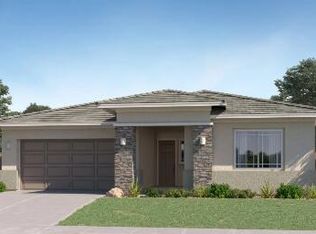
- $502,1404 bd3 ba2.4k sqft3343 E Aglio Ave, San Tan Valley, AZ 85143Pending
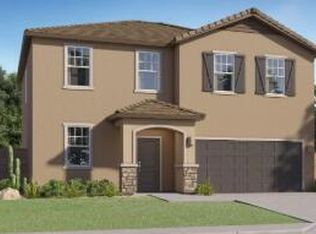
- $474,4904 bd3 ba2.3k sqft3377 E Aglio Ave, San Tan Valley, AZ 85143Sold
- $461,4905 bd3 ba2.5k sqft33988 N Fiore Dr, San Tan Valley, AZ 85143Sold
- $478,4904 bd3 ba2.3k sqft3400 E Aglio Ave, San Tan Valley, AZ 85143Sold
- $431,1405 bd3 ba2.2k sqft33972 N Fiore Dr, San Tan Valley, AZ 85143Sold
A local agent can set up tours, give advice and negotiate with sellers.
Similar homes
- $474,0404 bd3 ba2.3k sqft3334 E AGLIO Avenue, San Tan Valley, AZ 85143New ConstructionARMLS
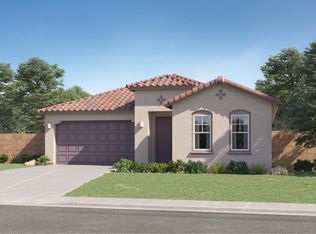
- $419,0005 bd3 ba2.2k sqft3251 E Pomodoro Avenue, San Tan Valley, AZ 85143New Construction
 ARMLS
ARMLS - from $453,9904 bd3 ba2.2k sqftSage Plan 4022 Plan, Bella Vista Farms : Signature IV, San Tan Valley, AZ 85143New Construction
 Lennar Homes
 - from $478,9904 bd3 ba2.4k sqftJuniper Plan 4584 Plan, Bella Vista Farms : Signature III, San Tan Valley, AZ 85143New Construction
 Lennar Homes
 - from $479,9904 bd3 ba2.4k sqftJuniper Plan 4584 Plan, Bella Vista Farms : Signature IV, San Tan Valley, AZ 85143New ConstructionLennar Homes
- from $471,9904 bd3 ba2.3k sqftAspen Plan 4578 Plan, Bella Vista Farms : Signature IV, San Tan Valley, AZ 85143New ConstructionLennar Homes
- from $470,9904 bd3 ba2.3k sqftAspen Plan 4578 Plan, Bella Vista Farms : Signature III, San Tan Valley, AZ 85143New ConstructionLennar Homes
- from $452,9904 bd3 ba2.2k sqftSage Plan 4022 Plan, Bella Vista Farms : Signature III, San Tan Valley, AZ 85143New ConstructionLennar Homes
- from $473,9903 bd3 ba2.3k sqftRidge Plan 5074 Plan, Bella Vista Farms : Meridian, San Tan Valley, AZ 85143New ConstructionLennar Homes
- from $516,9904 bd3 ba2.5k sqftPeak Plan 5085 Plan, Bella Vista Farms : Meridian, San Tan Valley, AZ 85143New ConstructionLennar Homes
- from $407,9904 bd2 ba1.8k sqftBelmont Plan 4069 Plan, Bella Vista Farms : Gateway IV, San Tan Valley, AZ 85143New ConstructionLennar Homes
- from $432,9905 bd3 ba2.2k sqftAshland Plan 3845 Plan, Bella Vista Farms : Gateway III, San Tan Valley, AZ 85143New ConstructionLennar Homes
- from $575,4904 bd3 ba2.1k sqftWayfarer II Plan 5579 Plan, Bella Vista Farms : Destiny IV, San Tan Valley, AZ 85143New ConstructionLennar Homes
- from $434,9905 bd3 ba2.2k sqftAshland Plan 3845 Plan, Bella Vista Farms : Gateway IV, San Tan Valley, AZ 85143New ConstructionLennar Homes
- $424,9905 bd3 ba1.9k sqft4517 E KENNETH Lane, San Tan Valley, AZ 85143New ConstructionARMLS
- $504,9904 bd3 ba2.3k sqft3257 E Aglio Ave, San Tan Valley, AZ 85143New ConstructionLennar Homes
- from $406,9904 bd2 ba1.8k sqftBelmont Plan 4069 Plan, Bella Vista Farms : Gateway III, San Tan Valley, AZ 85143New ConstructionLennar Homes
- from $412,4905 bd3 ba1.9k sqftLewis Plan 3575 Plan, Bella Vista Farms : Discovery III, San Tan Valley, AZ 85143New ConstructionLennar Homes
- $501,9903 bd3 ba2.3k sqft3909 E Gallatin Way, San Tan Valley, AZ 85143New ConstructionLennar Homes
- from $469,9904 bd4 ba2.6k sqftFirwood Plan, Soleo, San Tan Valley, AZ 85140New ConstructionPulte
