This stunning prior model home is loaded with many upgrades. The lot features mature trees and upgraded landscaping along with beautiful backyard views of the Huachuca Mountains. Home features 3 oversized bedrooms with a den that could easily be converted to a 4th bedroom. 18'' tile floors with glass tile deco. Upgraded, designer carpet., and wood flooring. Kitchen features granite countertops and backsplash. Executive height raised panel cherry cabinets feature extensive crown molding and other custom details such as pots and pan drawers and glass cabinet for wine glasses or displaying your favorite pieces. Glass block shower in Master, bay windows, ceiling fans, upgraded lighting, draperies, laundry cabinets, whole home humidifier, and so much more! Call today for your private tour!
Sold for $425,000
$425,000
3286 E RED LEAF Lane, Sierra Vista, AZ 85635
3beds
2baths
2,545sqft
Single Family Residence
Built in 2008
7,882 Square Feet Lot
$422,700 Zestimate®
$167/sqft
$2,299 Estimated rent
Home value
$422,700
$385,000 - $461,000
$2,299/mo
Zestimate® history
Owner options
List your home for rent
$2,299/mo
Rent Zestimate®
Find your next renter with Zillow Rental Manager. Plus, with online applications, you can quickly screen prospective tenants – for free.
$2,299/mo
Rent Zestimate®
Refinance and save
$2,543/mo
Est. payment
Refinancing to a lower rate could help reduce your monthly payments and save thousands over the life of the loan.
$2,543/mo
Est. payment
Explore your selling options
Work with a Zillow partner agent
Leverage their expertise and Zillow's premium Showcase listings to get your home seen by more buyers.
Get startedList with your own agent
Get your home in front of millions of buyers by listing it on Zillow.
Learn how to do itSell it yourself
Take full control of how buyers see your home on Zillow by listing For Sale by Owner (FSBO).
List your homeWhat's special
Zillow last checked:
Listing updated:
Listed by:
Kristie Wheatley 520-255-8200,
Long Realty Company,
Gregory Wheatley 520-255-8100,
Long Realty Company
Bought with:
Katherine Boston, BR560924000
Real Broker
Source: ARMLS,MLS#: 6610604
Facts & features
Interior
Bedrooms & bathrooms
- Bedrooms: 3
- Bathrooms: 2
Heating
- Natural Gas
Cooling
- Central Air
Features
- High Speed Internet, Granite Counters, Double Vanity, Other, See Remarks, Eat-in Kitchen, Breakfast Bar, Vaulted Ceiling(s), Pantry, Full Bth Master Bdrm, Separate Shwr & Tub
- Flooring: Carpet, Tile, Wood
- Windows: Skylight(s), Solar Screens, Double Pane Windows
- Has basement: No
- Has fireplace: Yes
- Fireplace features: Living Room, Gas
Interior area
- Total structure area: 2,545
- Total interior livable area: 2,545 sqft
Property
Parking
- Total spaces: 4.5
- Parking features: Garage Door Opener, Direct Access, Common
- Garage spaces: 2.5
- Uncovered spaces: 2
Features
- Stories: 1
- Patio & porch: Covered, Patio
- Exterior features: Private Yard
- Spa features: None
- Fencing: Block
Lot
- Size: 7,882 Square Feet
- Features: Sprinklers In Rear, Sprinklers In Front, Desert Back, Desert Front
Details
- Parcel number: 10516701
Construction
Type & style
- Home type: SingleFamily
- Architectural style: Ranch
- Property subtype: Single Family Residence
Materials
- Stucco, Other, Wood Frame, Stone
- Roof: Tile
Condition
- Year built: 2008
Details
- Builder name: RL Workman
Utilities & green energy
- Sewer: Public Sewer
- Water: Pvt Water Company
Community & HOA
Community
- Subdivision: OAKMONT
HOA
- Has HOA: No
- Services included: No Fees
Location
- Region: Sierra Vista
Financial & listing details
- Price per square foot: $167/sqft
- Annual tax amount: $1,927
- Date on market: 9/28/2023
- Cumulative days on market: 161 days
- Listing terms: Cash,Conventional,FHA,VA Loan
- Ownership: Fee Simple
Price history
| Date | Event | Price |
|---|---|---|
| 3/11/2024 | Sold | $425,000-1.2%$167/sqft |
Source:  ARMLS #6610604 Report a problem ARMLS #6610604 Report a problem | ||
| 3/7/2024 | Pending sale | $430,000$169/sqft |
Source: ARMLS #6610604 Report a problem | ||
| 1/17/2024 | Price change | $430,000-2.3%$169/sqft |
Source: ARMLS #6610604 Report a problem | ||
| 11/30/2023 | Price change | $440,000-2.2%$173/sqft |
Source: ARMLS #6610604 Report a problem | ||
| 10/29/2023 | Price change | $450,000-3.2%$177/sqft |
Source: ARMLS #6610604 Report a problem | ||
| 9/29/2023 | Listed for sale | $465,000$183/sqft |
Source: ARMLS #6610604 Report a problem | ||
Public tax history
Tax history is unavailable.
Neighborhood: 85635
Nearby homes
- $425,0003 bd2 ba2.5k sqft3286 Red Leaf Ln, Sierra Vista, AZ 85635Sold
- $406,5003 bd2 ba2.2k sqft3264 Red Leaf Ln, Sierra Vista, AZ 85635Off Market
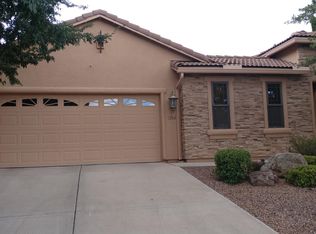
- $397,9003 bd2 ba2.1k sqft3318 Red Leaf Ln, Sierra Vista, AZ 85635Off Market
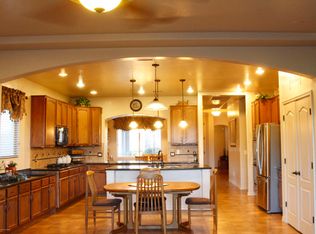
- $452,500-- bd-- ba2.6k sqft3242 Red Leaf Ln, Sierra Vista, AZ 85635Off Market
- $375,900-- bd-- ba1.9k sqft3350 Red Leaf Ln, Sierra Vista, AZ 85635Off Market
- $387,0004 bd2 ba2.1k sqft3285 Red Leaf Ln, Sierra Vista, AZ 85635Sold
- $2,1003 bd2 ba1.7k sqft3263 Red Leaf Ln, Sierra Vista, AZ 85635For Rent
- $393,2004 bd2 ba2k sqft3241 Red Leaf Ln, Sierra Vista, AZ 85635Off Market
Nearby schools
GreatSchools rating
- 5/10Village Meadows Elementary SchoolGrades: K-6Distance: 1 mi
- 3/10Joyce Clark Middle SchoolGrades: K-8Distance: 1.4 mi
- 6/10Buena High SchoolGrades: 7-12Distance: 3.1 mi
Schools provided by the listing agent
- Elementary: Village Meadows Elementary School
- Middle: Joyce Clark Middle School
- High: Buena High School
- District: Sierra Vista Unified District
Source: ARMLS. This data may not be complete. We recommend contacting the local school district to confirm school assignments for this home.


Get pre-qualified for a loan
At Zillow Home Loans, we can pre-qualify you in as little as 5 minutes with no impact to your credit score.An equal housing lender. NMLS #10287.
- Arizona
- Cochise County
- Sierra Vista
- 85635
- 3286 E RED LEAF Lane
Nearby cities
Nearby zip codes
Other Sierra Vista Topics
