Skip main navigation
Active
  • Price cut: $15.6K (8/13)
    $609,299

    3286 Heathland Way, Mount Pleasant, SC 29466

    3beds
    1,508sqft
    : 
    $3,484/mo
    Get pre-qualified
    Single Family Residence
    Built in 1994
    10,454 Square Feet Lot
    $618,500 Zestimate®
    $404/sqft
    $-- HOA

    What's special

    New roofRemodeled bathroomsFreshly repainted interiorNewer windowsBuilt-out closetsNew flooringRefreshed interior
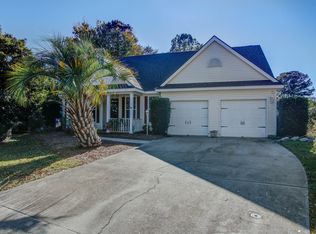
    Some homes are about more than square footage. This one is about right-sized one-story living, meaningful updates, and outdoor breathing room in Mount Pleasant.Set in Charleston National on a 0.24-acre lot, this refreshed 3-bedroom, 2-bath single-family home offers a manageable layout with major updates already handled. For buyers searching for a one-story home in Mount Pleasant, SC, this property delivers single-level living in an established North Mount Pleasant neighborhood with access to the lifestyle that keeps buyers drawn to 29466.The home offers a practical floor plan, a refreshed interior, and a lot size that gives buyers more outdoor creativity than many right-sized homes provide. That combination may appeal to downsizers, relocation buyers, small households, second-homeRecent updates include a new roof, newer windows, remodeled bathrooms, built-out closets, new flooring, smooth ceilings, fresh baseboards, and a freshly repainted interior. The one-story layout keeps daily living simple, functional, and comfortable, while the updates give the home a cleaner, more current feel, still leaving room for the next owner to personalize it with their own details and style. Located in Charleston National, this Mount Pleasant home is close to golf, shopping, dining, schools, beaches, and everyday conveniences. For buyers looking for a right-sized single-family home in North Mount Pleasant with one-story living, updated features, a 0.24-acre lot, and access to the Charleston National lifestyle, 3286 Heathland Way deserves a closer look.
    44 days
    |
    1,349
    |
    63
    |

    Zillow last checked:

    Listing updated:

    Listed by:

    Keller Williams Realty Charleston

    Source: CTMLS,MLS#: 26018972MLS Logo

      Facts & features

      Interior

      Bedrooms & bathrooms
      • Bedrooms: 3
      • Bathrooms: 2
      • Full bathrooms: 2
      Rooms
      • Room types: Eat-In-Kitchen, Laundry
      Heating
      • Electric, Heat Pump
      Cooling
      • Central Air
      Appliances
      • Laundry: Laundry Room
      Features
      • Ceiling - Cathedral/Vaulted, Ceiling - Smooth, High Ceilings, Walk-In Closet(s), Ceiling Fan(s), Eat-in Kitchen
      • Flooring: Ceramic Tile, Luxury Vinyl
      • Windows: Thermal Windows/Doors, Window Treatments
      • Number of fireplaces: 1
      • Fireplace features: Living Room, One, Wood Burning
      Interior area
      • Total structure area: 1,508
      • Total interior livable area: 1,508 sqft

      Property

      Parking
      • Total spaces: 2
      • Parking features: Garage
      • Garage spaces: 2
      Features
      • Levels: One
      • Stories: 1
      • Entry location: Ground Level
      • Patio & porch: Patio, Screened
      • Exterior features: Rain Gutters
      Lot
      • Size: 10,454 Square Feet
      • Features: 0 - .5 Acre
      Details
      • Parcel number: 5990900022

      Construction

      Type & style
      • Home type: SingleFamily
      • Architectural style: Ranch
      • Property subtype: Single Family Residence
      Materials
      • Vinyl Siding
      • Foundation: Slab
      • Roof: Architectural
      Condition
      • New construction: No
      • Year built: 1994

      Utilities & green energy

      • Sewer: Public Sewer
      • Water: Public
      • Utilities for property: Dominion Energy, Mt. P. W/S Comm

      Community & HOA

      Community
      • Features: Clubhouse, Golf, Pool, Tennis Court(s), Trash
      • Subdivision: Charleston National
      Location
      • Region: Mount Pleasant

      Financial & listing details

      • Price per square foot: $404/sqft
      • Tax assessed value: $548,600
      • Annual tax amount: $1,139
      • Date on market: 7/2/2026
      • Listing terms: Cash,Conventional,FHA,VA Loan

        Estimated market value

        $618,500

        $588,000 - $649,000

        $3,475/mo

        Price history

        DateEventPrice
        8/13/2026Price change$609,299-2.5%$404/sqft
        Source: CTMLS #26018972 Report a problem
        7/30/2026Price change$624,900-1.5%$414/sqft
        Source: CTMLS #26018972 Report a problem
        7/23/2026Listed for sale$634,399$421/sqft
        Source: CTMLS #26018972 Report a problem
        7/19/2026Pending sale$634,399$421/sqft
        Source: CTMLS #26018972 Report a problem
        7/2/2026Listed for sale$634,399+65.2%$421/sqft
        Source: CTMLS #26018972 Report a problem
        2/5/2015Sold$384,000+140%$255/sqft
        Source: Agent Provided Report a problem
        8/29/2000Sold$160,000$106/sqft
        Source: Public Record Report a problem

        Public tax history

        YearProperty taxesTax assessment
        2025$1,139 +13.4%$12,280 +41.6%
        2024$1,004 +3.8%$8,670
        2023$968 +8.4%$8,670
        2022$892 -8.2%$8,670
        2021$972 -2.9%$8,670
        2020$1,001 $8,670 +19.1%
        2019$1,001 $7,280 -21.6%
        2017$1,001 +17.9%$9,280
        2016$849 +4.5%$9,280
        2015$813 -3.9%$9,280
        2014$845 --
        2011$845 +13.7%--
        2010$744 -3.3%$7,020
        2009$769 +8.7%$7,020
        2008$707 -24.7%$7,020
        2006$939 -2.2%$7,020
        2005$960 +34%$7,020 +46.3%
        2004$717 +1.5%$4,800
        2003$706 +3.5%$4,800
        2002$682 +12.1%$4,800 +17.6%
        2000$608 $4,080
        Find assessor info on the county website

        Monthly payment

        Est. payment

        Payment breakdown

        Explore the cost of this home by adjusting the details. Changes won't be saved.
        All calculations are estimates and provided by Zillow, Inc. for informational purposes only. Actual amounts may vary.
        HOA fees may include property taxes on listings classified as Co-Ops. Contact the listing agent and/or owner for fee details.
        See how much you could borrow to make a competitive offer.

        Climate risks

        Neighborhood: 29466

        Getting around

        29 / 100
        Car-Dependent
        40 / 100
        Somewhat Bikeable

        Nearby schools

        GreatSchools rating
        Schools provided by the listing agent
        • Elementary: Carolina Park
        • Middle: Cario
        • High: Wando

        Source: CTMLS. This data may not be complete. We recommend contacting the local school district to confirm school assignments for this home.

        A local agent can set up tours, give advice and negotiate with sellers.

        Browse local experts

        Similar homes