Skip main navigation
Off market
  • $204,300

    3286 Highway F48 W, Newton, IA 50208

    4beds
    2baths
    1,904sqft
    SingleFamily
    Built in 1999
    0.5 Acres Lot
    $204,300 Zestimate®
    $107/sqft
    $2,231 Estimated rent

    Home value

    $204,300

    $163,000 - $243,000

    $2,231/mo

    Zestimate® history
    Loading
    Loading...

    Owner options

    List your home for rent

    $2,231/mo

    Rent Zestimate®

    Find your next renter with Zillow Rental Manager. Plus, with online applications, you can quickly screen prospective tenants – for free.

    Learn more

    $2,231/mo

    Rent Zestimate®

    Refinance and save

    $1,412/mo

    Est. payment

    Refinancing to a lower rate could help reduce your monthly payments and save thousands over the life of the loan.

    See today's rates

    $1,412/mo

    Est. payment

    Explore your selling options

    Work with a Zillow partner agent

    Leverage their expertise and Zillow's premium Showcase listings to get your home seen by more buyers.

    Get started

    List with your own agent

    Get your home in front of millions of buyers by listing it on Zillow.

    Learn how to do it

    Sell it yourself

    Take full control of how buyers see your home on Zillow by listing For Sale by Owner (FSBO).

    List your home

    What's special

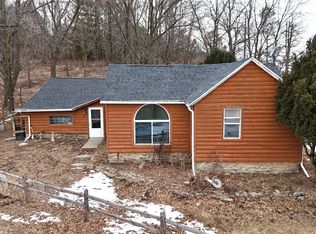
    Beautiful 4-bedroom oak trimmed home sits on almost half an acre of land, just a mile outside of city limits on a hard road surface. A large living room/dining room/kitchen area is surrounded by 11 tip-out vinyl windows and an eye-catching pentagon window above the oak gas fireplace. Just off the kitchen is the laundry room and a bathroom with sink and stool. A side entry door allows for muddy entrances onto a sleek floor for easy clean-up. The kitchen is an open floor plan with a center island that doubles for storage with its pull-out shelving. A skylight is positioned above the center island for added light. A full bath is situated between two of the bedrooms. The master bedroom has a separate computer/den room that leads off onto the back deck, allowing for relaxation as you enjoy the scenery of the wooded area behind the property. The master bath has a skylight and includes a 4' shower, his-n-hers sinks and a jetted corner garden tub, surrounded by mirrors. A very large walk-in closet is just off the bath. The extra wide and long driveway leads into a 24 x 30' insulated garage with heavy-duty shelves built in and wired for 110 and 220. In the back part of the garage is a Studio with a separate outside entrance. This room is heavily insulated, sheet rocked and has hardwood flooring. Florescent lighting and a ceiling fan make this room the perfect place for a business. A large window allows for the peaceful viewing of the landscaped backyard and attic stairs allow for extra storage. Also included in the property are two sheds. One is larger and designed to house riding mowers and motorcycles. It's easy to relax and enjoy life with the 3 decks, built-in wooded swing and frame, the golf course across the street and the Drive-In just down the road. Neighborhood Description The neighborhood is quiet, even though there are neighbors on both sides. There's a golf course across the street and one of the very few operating drive-in theaters is just down the road. Only one mile outside of city limits and about 2 miles from Interstate 80. Just moments from the famous Iowa Speedway and about 35 minutes from Des Moines. It's a beautiful place to work and live.

    This property is off market, which means it's not currently listed for sale or rent on Zillow. This may be different from what's available on other websites or public sources.

    Facts & features

    Interior

    Bedrooms & bathrooms
    • Bedrooms: 4
    • Bathrooms: 2.5
    Heating
    • Other, Other
    Cooling
    • Other
    Features
    • Flooring: Carpet, Linoleum / Vinyl
    • Basement: None
    • Has fireplace: Yes
    Interior area
    • Total interior livable area: 1,904 sqft

    Property

    Parking
    • Total spaces: 2
    • Parking features: Garage - Detached
    Features
    • Exterior features: Other
    Lot
    • Size: 0.50 Acres
    Details
    • Parcel number: 0832102004

    Construction

    Type & style
    • Home type: SingleFamily
    Materials
    • Manufactured
    • Foundation: Piers
    • Roof: Asphalt
    Condition
    • Year built: 1999

    Community & neighborhood

    Location
    • Region: Newton

    Price history

    DateEventPrice
    8/4/2009Sold$98,000-6.6%$51/sqft
    Source: Public Record Report a problem
    5/5/2009Price change$104,900-4.5%$55/sqft
    Source: RE/MAX of Newton Report a problem
    3/14/2009Listed for sale$109,900$58/sqft
    Source: RE/MAX of Newton Report a problem

    Public tax history

    YearProperty taxesTax assessment
    2025$1,868 +3.1%$159,150 +13%
    2024$1,812 -4.4%$140,830
    2023$1,896 +10.5%$140,830 +12.7%
    2022$1,716 +18.2%$124,950 +9.9%
    2021$1,452 +1.1%$113,690 +24.4%
    2020$1,437 -8.3%$91,370
    2019$1,567 +0.4%$91,370 -0.9%
    2018$1,561 +2.4%$92,200
    2017$1,524 $92,200
    2016$1,524 $92,200 +4.1%
    2015$1,524 +11.9%$88,590
    2014$1,362 -3.9%$88,590
    2012$1,418 +1.1%--
    2011$1,402 +14.2%--
    2010$1,228 +8.9%--
    2009$1,128 +1.6%--
    2008$1,110 -2.5%--
    2007$1,138 --

    Find assessor info on the county website

    Neighborhood: 50208

    Nearby schools

    GreatSchools rating
    Schools provided by the listing agent
    • Elementary: Thomas Jeffereson Elementary School
    • Middle: Berg Middle School
    • High: Newton High School

    Source: The MLS. This data may not be complete. We recommend contacting the local school district to confirm school assignments for this home.

    Get pre-qualified for a loan
    At Zillow Home Loans, we can pre-qualify you in as little as 5 minutes with no impact to your credit score.

    An equal housing lender. NMLS #10287.