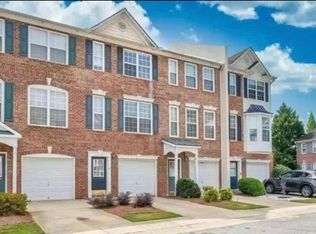
Discover the perfect blend of modern updates and unbeatable convenience in this move-in-ready townhome located in the heart of Buford, GA. Positioned in a highly sought-after School District, this residence offers a premium lifestyle with immediate access to I-85 and I-985, making commutes a breeze. You are just minutes away from the premier shopping and dining at the Mall of Georgia, the charm of Downtown Buford, and outdoor recreation at Bogans Park or Little Mulberry Park. Ideally positioned for buyers seeking a low-maintenance asset, the home features a thoughtfully designed roommate floor plan, ensuring maximum privacy and functionality. The interior has been completely refreshed to meet contemporary tastes, boasting fresh interior paint, NEW light fixtures, and an abundance of natural light. The heart of the home is the updated kitchen, featuring elegant Quartz countertops, stainless steel appliances, and a modern aesthetic that flows effortlessly into the dining area. Peace of mind comes standard, as major capital improvements have already been handled. Absolutely NO CARPET! The property features a NEWER roof, HVAC system, and water heater, significantly reducing future maintenance concerns. Both bathrooms have been tastefully modernized with Quartz countertops, new vanity and tile flooring, reflecting the same premium standard of care found throughout the entire property. Whether you are looking for a turnkey residence or a high-demand rental in a competitive Gwinnett County market, this townhome represents the ultimate opportunity for location and value. This property is priced to move and ready for its next chapter- schedule your showing today to see it for yourself!
Closed
Zillow last checked:
Listing updated:
Bought with:
Robert Atkinson, 376540
Keller Williams Realty Atl. Partners
Source: GAMLS,MLS#: 10753489
Price history
| Date | Event | Price |
|---|---|---|
| 7/23/2026 | Sold | $245,000-3.9%$187/sqft |
Source:  GAMLS #10753489 Report a problem GAMLS #10753489 Report a problem | ||
| 6/22/2026 | Pending sale | $255,000$194/sqft |
Source: GAMLS #10753489 Report a problem | ||
| 6/15/2026 | Price change | $255,000-3.8%$194/sqft |
Source: GAMLS #10753489 Report a problem | ||
| 4/29/2026 | Listed for sale | $265,000+6%$202/sqft |
Source: GAMLS #10753489 Report a problem | ||
| 7/15/2023 | Listing removed | -- |
Source: Zillow Rentals Report a problem | ||
| 7/11/2023 | Price change | $1,800-2.7%$1/sqft |
Source: Zillow Rentals Report a problem | ||
| 6/12/2023 | Listed for rent | $1,850-2.6%$1/sqft |
Source: Zillow Rentals Report a problem | ||
| 11/4/2022 | Listing removed | -- |
Source: Zillow Rental Manager Report a problem | ||
| 10/24/2022 | Listed for rent | $1,900$1/sqft |
Source: Zillow Rental Manager Report a problem | ||
| 8/31/2022 | Sold | $250,000$191/sqft |
Source: Public Record Report a problem | ||
| 8/5/2022 | Pending sale | $250,000$191/sqft |
Source: GAMLS #20060983 Report a problem | ||
| 7/26/2022 | Listed for sale | $250,000+127.5%$191/sqft |
Source: GAMLS #20060983 Report a problem | ||
| 12/23/2014 | Sold | $109,900$84/sqft |
Source: Public Record Report a problem | ||
| 8/23/2014 | Listing removed | $109,900$84/sqft |
Source: Solid Source Realty, Inc #07300472 Report a problem | ||
| 7/9/2014 | Listed for sale | $109,900-1.3%$84/sqft |
Source: SOLID SOURCE REALTY, INC. #07300472 Report a problem | ||
| 12/6/2007 | Sold | $111,326-11.7%$85/sqft |
Source: Public Record Report a problem | ||
| 7/6/2005 | Sold | $126,100+20.4%$96/sqft |
Source: Public Record Report a problem | ||
| 10/14/2002 | Sold | $104,700$80/sqft |
Source: Public Record Report a problem | ||
Get a cash offer in 3 minutes
Find out how much your home could sell for in as little as 3 minutes with a no-obligation cash offer.
Estimated market value
$244,900
