Skip main navigation
Pending
  • $599,995

    3286 NE Holman St #A, Portland, OR 97211

    3beds
    1,447sqft
    : 
    Loading
    Get pre-qualified
    Residential, Single Family Residence
    Built in 1949
    5,227 Square Feet Lot
    $-- Zestimate®
    $415/sqft
    $-- HOA

    What's special

    Fully fenced yardPrivate entranceTankless hot waterNew acVaulted ceilingsMarmoleum kitchen flooringHardwood floors
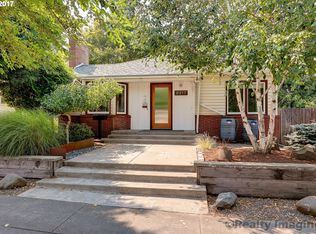
    Warm and welcoming Concordia home with a fully permitted furnished ADU offering strong income potential and exceptional flexibility. The main home blends timeless character with everyday comfort, featuring hardwood floors, Marvin wood/fiberglass windows, quartz counters, Marmoleum kitchen flooring, tankless hot water, and NEW AC. The detached ADU, completed in 2016, is artfully designed with vaulted ceilings, French doors opening to its own private side yard, private entrance, its own laundry, and a NEW heat pump. Fully furnished and filled with natural light, it has a strong history as both a long-term rental and Airbnb. The layout offers excellent separation between the main home and ADU while still sharing the charm of the raised garden beds and outdoor spaces.The fully fenced yard is a standout—an Audubon Gold Certified Native Habitat with established landscaping, raised beds, berries, fig tree, sheds, and peaceful outdoor living spaces designed with permaculture principles. Located on the Holman Greenway/Bike Corridor with reduced through traffic and easy access to Alberta Arts, Fernhill Park, Kennedy School, New Seasons, local restaurants, shops, and parks. A rare opportunity to own a property filled with warmth, flexibility, income potential, and one of Northeast Portland’s most loved neighborhood settings.
    65 days
    |
    544
    |
    44
    |

    Likely to sell faster than

    Zillow last checked:

    Listing updated:

    Listed by:

    Victoria Cooper 503-381-7831,

    Knipe Realty ERA Powered

    Source: RMLS (OR),MLS#: 190111897MLS Logo

      Facts & features

      Interior

      Bedrooms & bathrooms
      • Bedrooms: 3
      • Bathrooms: 2
      • Full bathrooms: 2
      • Main level bathrooms: 2
      Rooms
      • Room types: Utility Room, Bedroom 2, Bedroom 3, Dining Room, Family Room, Kitchen, Living Room, Primary Bedroom
      Primary bedroom
      • Features: Hardwood Floors, Closet
      • Level: Main
      • Area: 132
      • Dimensions: 12 x 11
      Bedroom 2
      • Features: Hardwood Floors, Closet
      • Level: Main
      • Area: 132
      • Dimensions: 12 x 11
      Bedroom 3
      • Features: Exterior Entry, French Doors, Kitchen, Living Room Dining Room Combo, Skylight, Laminate Flooring, Vaulted Ceiling
      • Level: Main
      • Area: 468
      • Dimensions: 26 x 18
      Kitchen
      • Features: Eating Area, Microwave, Free Standing Range, Free Standing Refrigerator
      • Level: Main
      • Area: 140
      • Width: 10
      Living room
      • Features: Fireplace, Hardwood Floors
      • Level: Main
      • Area: 204
      • Dimensions: 17 x 12
      Heating
      • Forced Air, Fireplace(s), Heat Pump, Mini Split
      Cooling
      • Heat Pump
      Appliances
      • Included: Dishwasher, Free-Standing Range, Free-Standing Refrigerator, Microwave, Washer/Dryer, Gas Water Heater, Tankless Water Heater
      • Laundry: Laundry Room
      Features
      • Quartz, Vaulted Ceiling(s), Closet, Kitchen, Living Room Dining Room Combo, Eat-in Kitchen
      • Flooring: Hardwood, Laminate
      • Doors: French Doors
      • Windows: Double Pane Windows, Vinyl Frames, Wood Frames, Skylight(s)
      • Basement: Crawl Space
      • Number of fireplaces: 1
      • Fireplace features: Wood Burning
      Interior area
      • Total structure area: 1,447
      • Total interior livable area: 1,447 sqft

      Property

      Parking
      • Parking features: On Street
      • Has uncovered spaces: Yes
      Accessibility
      • Accessibility features: Caregiver Quarters, Ground Level, Main Floor Bedroom Bath, Minimal Steps, Natural Lighting, One Level, Walkin Shower, Accessibility
      Features
      • Levels: One
      • Stories: 1
      • Patio & porch: Patio, Porch
      • Exterior features: Garden, Rain Garden, Raised Beds, Yard, Exterior Entry
      • Fencing: Fenced
      Lot
      • Size: 5,227 Square Feet
      • Dimensions: 5000 sf
      • Features: Level, Private, SqFt 5000 to 6999
      Details
      • Additional structures: ToolShed
      • Parcel number: R190646

      Construction

      Type & style
      • Home type: SingleFamily
      • Architectural style: Ranch
      • Property subtype: Residential, Single Family Residence
      Materials
      • Cedar, Wood Siding
      • Foundation: Concrete Perimeter
      • Roof: Composition
      Condition
      • Resale
      • New construction: No
      • Year built: 1949

      Utilities & green energy

      • Gas: Gas
      • Sewer: Public Sewer
      • Water: Public
      • Utilities for property: Cable Connected

      Community & HOA

      HOA
      • Has HOA: No
      Location
      • Region: Portland

      Financial & listing details

      • Price per square foot: $415/sqft
      • Tax assessed value: $614,270
      • Annual tax amount: $6,082
      • Date on market: 5/12/2026
      • Cumulative days on market: 89 days
      • Listing terms: Cash,Conventional,FHA,VA Loan
      • Road surface type: Concrete, Paved

        Estimated market value

        Not available

        Estimated sales range

        Not available

        Not available

        Price history

        DateEventPrice
        6/30/2026Pending sale$599,995$415/sqft
        Source: RMLS (OR) #190111897 Report a problem
        5/12/2026Listed for sale$599,995-2.4%$415/sqft
        Source: RMLS (OR) #190111897 Report a problem
        5/1/2026Listing removed$615,000$425/sqft
        Source: eXp Realty #698378415 Report a problem
        4/7/2026Listed for sale$615,000-1.9%$425/sqft
        Source: eXp Realty #698378415 Report a problem
        8/9/2022Sold$627,000+6.5%$433/sqft
        Source: RMLS (OR) #22357683 Report a problem
        7/13/2022Pending sale$589,000$407/sqft
        Source: RMLS (OR) #22357683 Report a problem
        7/7/2022Listed for sale$589,000+130.5%$407/sqft
        Source: RMLS (OR) #22357683 Report a problem
        2/26/2021Listing removed--
        Source: Owner Report a problem
        1/25/2018Listing removed$1,900$1/sqft
        Source: Owner Report a problem
        1/17/2018Listed for rent$1,900+1.3%$1/sqft
        Source: Owner Report a problem
        12/10/2017Listing removed$1,875$1/sqft
        Source: Owner Report a problem
        12/5/2017Price change$1,875-2.6%$1/sqft
        Source: Owner Report a problem
        11/27/2017Listed for rent$1,925$1/sqft
        Source: Owner Report a problem
        1/24/2007Sold$255,500+95.8%$177/sqft
        Source: Public Record Report a problem
        1/25/2002Sold$130,500+20.8%$90/sqft
        Source: Public Record Report a problem
        12/12/2000Sold$108,000$75/sqft
        Source: Public Record Report a problem

        Public tax history

        YearProperty taxesTax assessment
        2025$6,083 +3.7%$225,740 +3%
        2024$5,864 +4%$219,170 +3%
        2023$5,639 +2.2%$212,790 +3%
        2022$5,517 +1.7%$206,600 +3%
        2021$5,423 +9%$200,590 +3%
        2020$4,975 +3.8%$194,750 +3%
        2019$4,792 $189,080 +3%
        2018$4,792 +3%$183,580 +3%
        2017$4,652 +58.2%$178,240 +42.9%
        2016$2,940 $124,700 +3%
        2015$2,940 +2.7%$121,070 +3%
        2014$2,863 +3.9%$117,550 +3%
        2013$2,754 +10.5%$114,130 +3%
        2012$2,492 +3.9%$110,810 +3%
        2011$2,398 +5.4%$107,590 +3%
        2010$2,275 +2.7%$104,460 +3%
        2009$2,216 +6%$101,420 +3%
        2008$2,091 +0.3%$98,470 +3%
        2007$2,085 +11.4%$95,610 +3%
        2006$1,872 +4.7%$92,830 +3%
        2005$1,788 -8.2%$90,130 +3%
        2004$1,948 +2.3%$87,510 +3%
        2003$1,905 +8.9%$84,970 +3%
        2002$1,749 +7.6%$82,500 +6.1%
        2000$1,625 +7.3%$77,770 +3%
        1999$1,515 $75,510
        Find assessor info on the county website

        Monthly payment

        Est. payment

        Payment breakdown

        Explore the cost of this home by adjusting the details. Changes won't be saved.
        All calculations are estimates and provided by Zillow, Inc. for informational purposes only. Actual amounts may vary.
        HOA fees may include property taxes on listings classified as Co-Ops. Contact the listing agent and/or owner for fee details.
        Mortgage interest rates are dependent on a number of factors, including credit score, down payment, and repayment length. Interest rate data provided by Zillow Group Marketplace, Inc. as of 1/1/1970 from various mortgage lenders with which we have lead or other similar arrangements; the Estimated Payment is an average of those rates.
        See how much you could borrow to make a competitive offer.

        Climate risks

        Neighborhood: Concordia

        Getting around

        71 / 100
        Very Walkable
        49 / 100
        Some Transit
        98 / 100
        Biker's Paradise

        Nearby schools

        GreatSchools rating
        Schools provided by the listing agent
        • Elementary: Faubion
        • Middle: Faubion
        • High: Jefferson,Leodis Mcdaniel

        Source: RMLS (OR). This data may not be complete. We recommend contacting the local school district to confirm school assignments for this home.

        A local agent can set up tours, give advice and negotiate with sellers.

        Browse local experts

        Similar homes