Welcome to 3286 Prescott Rd. Whether you're looking for a great investment opportunity or your first home, this property is full of potential! It offers an ideal location with easy access to schools, shopping, and everyday amenities. Don't miss your chance to own an affordable home with endless possibilities. This home can be purchased as a single property or as a package deal with 3 other properties. Schedule your private showing today!
For sale
Price cut: $2.1K (9/10)
$72,900
3286 Prescott Rd, Baton Rouge, LA 70805
3beds
1,000sqft
Single Family Residence, Residential
Built in 1980
2,613 Square Feet Lot
$-- Zestimate®
$73/sqft
$-- HOA
What's special
- 35 days
- 152
- 10
Zillow last checked:
Listing updated:
Listed by:
LaRhonda Thomas,
Keller Williams Realty-First Choice 225-744-0044
Source: ROAM MLS,MLS#: 2026015256
Facts & features
Interior
Bedrooms & bathrooms
- Bedrooms: 3
- Bathrooms: 2
- Full bathrooms: 2
Rooms
- Room types: Bedroom, Primary Bedroom, Dining Room, Kitchen, Living Room
Primary bedroom
- Features: None Specified
- Level: First
- Area: 90
- Dimensions: 10 x 9
Bedroom 1
- Level: First
- Area: 81
- Dimensions: 9 x 9
Bedroom 2
- Level: First
- Area: 81
- Dimensions: 9 x 9
Primary bathroom
- Features: No Special Features
Dining room
- Level: First
- Area: 64
- Dimensions: 8 x 8
Kitchen
- Level: First
- Area: 90
- Dimensions: 10 x 9
Living room
- Level: First
- Area: 100
- Dimensions: 10 x 10
Heating
- Other
Cooling
- Window Unit(s)
Interior area
- Total structure area: 1,000
- Total interior livable area: 1,000 sqft
Property
Parking
- Parking features: Driveway
Features
- Stories: 1
Lot
- Size: 2,613 Square Feet
- Dimensions: 40 x 62
Details
- Parcel number: 00298018
- Special conditions: Standard
Construction
Type & style
- Home type: SingleFamily
- Architectural style: Cottage
- Property subtype: Single Family Residence, Residential
Materials
- Wood Siding
- Foundation: Pillar/Post/Pier
Condition
- New construction: No
- Year built: 1980
Utilities & green energy
- Gas: City/Parish
- Sewer: Public Sewer
- Water: Public
Community & HOA
Community
- Subdivision: Roppolo Villa Addition
Location
- Region: Baton Rouge
Financial & listing details
- Price per square foot: $73/sqft
- Tax assessed value: $12,168
- Annual tax amount: $149
- Price range: $72.9K - $72.9K
- Date on market: 8/18/2026
- Listing terms: Cash,Conventional
Estimated market value
Not available
Estimated sales range
Not available
Not available
Price history
| Date | Event | Price |
|---|---|---|
| 9/10/2026 | Price change | $72,900-2.8%$73/sqft |
Source:  ROAM MLS #2026015256 Report a problem ROAM MLS #2026015256 Report a problem | ||
| 8/18/2026 | Listed for sale | $75,000$75/sqft |
Source: ROAM MLS #2026015256 Report a problem | ||
| 2/13/2026 | Listing removed | $75,000$75/sqft |
Source: ROAM MLS #2025019814 Report a problem | ||
| 10/27/2025 | Listed for sale | $75,000$75/sqft |
Source: ROAM MLS #2025019814 Report a problem | ||
| 3/5/2018 | Sold | -- |
Source: Public Record Report a problem | ||
Public tax history
| Year | Property taxes | Tax assessment |
|---|---|---|
| 2025 | $149 +16.1% | $1,217 +10.9% |
| 2024 | $128 +2.7% | $1,097 +4.5% |
| 2023 | $125 -0.2% | $1,050 |
| 2022 | $125 +2.4% | $1,050 |
| 2021 | $122 +0.2% | $1,050 |
| 2020 | $122 +6.2% | $1,050 +10.5% |
| 2019 | $115 +13.2% | $950 +11.8% |
| 2018 | $102 +826.8% | $850 |
| 2017 | $11 | $850 +25.9% |
| 2016 | $11 +25.9% | $675 -20.6% |
| 2015 | $9 -21.9% | $850 |
| 2014 | $11 | $850 |
| 2013 | $11 -88.7% | $850 |
| 2012 | $99 +8.8% | $850 |
| 2011 | $91 0% | $850 |
| 2010 | $91 +696.3% | $850 |
| 2009 | $11 | $850 |
| 2008 | $11 -3% | $850 |
| 2007 | $12 | $850 |
| 2006 | $12 | $850 |
| 2005 | $12 -0.1% | $850 |
| 2004 | $12 -3.5% | $850 |
| 2003 | $12 +0.1% | $850 |
| 2002 | $12 +0.1% | $850 |
| 2001 | $12 +71.8% | $850 |
| 2000 | $7 | $850 |
Find assessor info on the county website
Monthly payment
Est. payment
Payment breakdown
Explore the cost of this home by adjusting the details. Changes won't be saved.Climate risks
Neighborhood: North Baton Rouge
Nearby schools
Schools provided by the listing agent
- District: East Baton Rouge
Source: ROAM MLS. This data may not be complete. We recommend contacting the local school district to confirm school assignments for this home.
Similar homes
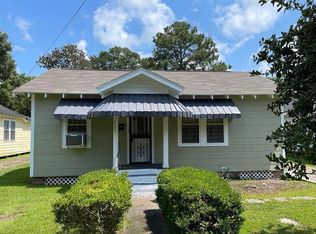
- $75,0002 bd1 ba900 sqft2737 Dayton St, Baton Rouge, LA 70805For Sale By Owner
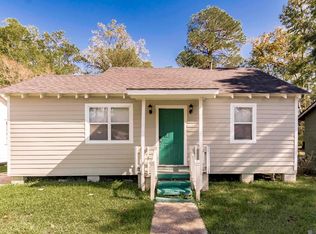
- $84,9003 bd1 ba1.2k sqft3970 N Foster Dr, Baton Rouge, LA 70805For Sale
 MLS ID #2026017344, Marcia Plummer, Keller Williams Realty-First Choice. ROAM MLS
 - $--3 bd2 ba1.4k sqft4118 Evangeline St, Baton Rouge, LA 70805Auction
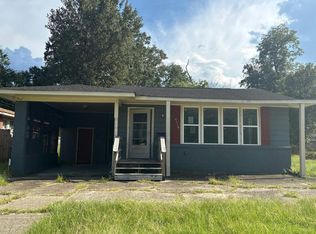 Auction.com 1
 - $66,9002 bd1 ba1.2k sqft2963 Brady St, Baton Rouge, LA 70805For Sale
 MLS ID #2026015257, LaRhonda Thomas, Keller Williams Realty-First Choice. ROAM MLS
 - $65,0002 bd1 ba884 sqft3234 Tecumseh St, Baton Rouge, LA 70805For SaleMLS ID #2026015437, Alice James, Clear Choice Realty Louisiana. ROAM MLS
- $75,0002 bd2 ba1.4k sqft6155 N Foster Dr, Baton Rouge, LA 70805For SaleMLS ID #2026009270, Kevin Doiron, Geaux Home Real Estate. ROAM MLS
- $63,0003 bd2 ba1.1k sqft3833 Sycamore St, Baton Rouge, LA 70805For SaleMLS ID #2026002664, Abraham Slocum, TGL Group, LLC. ROAM MLS
- $73,0003 bd1 ba1k sqft5974 Byron St, Baton Rouge, LA 70805For SaleMLS ID #2026014013, Shannon LeBlanc, 1% Lists Acadiana. ROAM MLS
- $89,9003 bd1 ba1k sqft3923 Shelley St, Baton Rouge, LA 70805For SaleMLS ID #2026015926, Tara Lewis, Better Homes and Gardens Real Estate - Tiger Town BR. ROAM MLS
- $75,0002 bd1 ba1k sqft3321 Haley Dr, Baton Rouge, LA 70805For SaleMLS ID #2026007757, Tosh Major, Major Agency. ROAM MLS
- $69,0003 bd1 ba959 sqft3178 Huron St, Baton Rouge, LA 70805For SaleMLS ID #2026000813, Darren James, LPT Realty, LLC. ROAM MLS
- $85,0003 bd1 ba1.1k sqft3115 Juban Ave, Baton Rouge, LA 70805For SaleMLS ID #2026016774, Candy Harris, Fathom Realty LA LLC. ROAM MLS
- $63,5003 bd1 ba1.1k sqft4433 Sherwood St, Baton Rouge, LA 70805For SaleMLS ID #2026005859, Jonah Mumphrey, Pivot Realty. ROAM MLS
- $77,0003 bd1 ba1k sqft4242 Monroe Ave, Baton Rouge, LA 70802For SaleMLS ID #2026009026, Kimberly Thibodeaux, LPT Realty, LLC. ROAM MLS
- $55,0003 bd1 ba1.2k sqft3164 Sherwood St, Baton Rouge, LA 70805For SaleMLS ID #2026009278, Kevin Doiron, Geaux Home Real Estate. ROAM MLS
- $50,0003 bd1 ba948 sqft5262 E Brookstown Dr, Baton Rouge, LA 70805For SaleMLS ID #2026017182, Phil Debin, Goodwood Realty. ROAM MLS
- $54,0003 bd2 ba1.4k sqft5728 Dutton Ave, Baton Rouge, LA 70805For SaleMLS ID #2026004708, Karen Turner-Buckley, Goodwood Realty. ROAM MLS
- $68,5003 bd1 ba892 sqft995 N 40th St, Baton Rouge, LA 70802For SaleMLS ID #2026016047, Natosha Pool, Keller Williams Realty Premier Partners. ROAM MLS
- $75,0003 bd1 ba926 sqft6824 Autumn Ave, Baton Rouge, LA 70812For SaleMLS ID #2026006577, Jordan Bell, Lacy Baaheth, LLC. ROAM MLS
- $80,0002 bd1 ba1.1k sqft4196 Cannon St, Baton Rouge, LA 70805For SaleMLS ID #2026006032, Joy Russell, Keller Williams Realty Red Stick Partners. ROAM MLS
