******** Highest and Best Offers ******** - are due July 11, 2025 by 11:59 pm
The seller will be making their decision on Saturday, 12 noon, July 12th, 2025.
Thank you for your interest in this amazing waterfront property.
**** AFFORDABLE WATERFRONT ******* IN A PRIVATE SETTING ON A CANAL OFF OF MULLETT LAKE. BOAT FROM YOUR HOME RIGHT OUT TO THE FAMOUS INLAND WATERWAY. 2,500 SF OF WATERFRONT LIVING OR A VACATION DESTINATION. THIS HOME OFFERS 1ST FLOOR MASTERBEDROOM, 1ST FLOOR LAUNDRY, 1ST FLOOR FULL BATH, GREAT ROOM WITH DINING AREA WITH 2 GLASS SLIDING DOORS THAT LEAD OUT TO A COVER DECK TO ENJOY LOUNGING WATERSIDE. PLUS 2 BEDROOMS AND FULL BATH ON THE SECOND LEVEL, 2.5 ATTACHED GARAGE PLUS ADDITIONAL 2ND GARAGE THAT HAS 2 STORY FOR ADDITIONAL STORAGE (SIZED AT 30’ X 40’) AND ITS OWN 50' CEMENT BOAT RAMP WITH BOAT HOUSE. BRING ALL YOUR TOYS FOR THE 4 SEASONS OF FUN INDIAN RIVER HAS TO OFFER, FROM BOATING, FISHING, KAYAKING, HUNTING, SNOWMOBILING, HIKING AND MORE.
Search YouTube for walk through Video: 3286 Red Pine Dr. Indian River
Sold for $436,000
$436,000
3286 Red Pine Dr, Indian River, MI 49749
3beds
2,500sqft
Single Family Residence
Built in 1989
0.77 Acres Lot
$449,300 Zestimate®
$174/sqft
$2,130 Estimated rent
Home value
$449,300
Estimated sales range
Not available
$2,130/mo
Zestimate® history
Owner options
List your home for rent
$2,130/mo
Rent Zestimate®
Find your next renter with Zillow Rental Manager. Plus, with online applications, you can quickly screen prospective tenants – for free.
$2,130/mo
Rent Zestimate®
Refinance and save
$2,734/mo
Est. payment
Refinancing to a lower rate could help reduce your monthly payments and save thousands over the life of the loan.
$2,734/mo
Est. payment
Explore your selling options
Work with a Zillow partner agent
Leverage their expertise and Zillow's premium Showcase listings to get your home seen by more buyers.
Get startedList with your own agent
Get your home in front of millions of buyers by listing it on Zillow.
Learn how to do itSell it yourself
Take full control of how buyers see your home on Zillow by listing For Sale by Owner (FSBO).
List your homeWhat's special
Waterfront propertyBoat from your homePrivate settingBoat houseGlass sliding doors
Zillow last checked:
Listing updated:
Listed by:
Dawn M Larson 231-844-4034,
Community Choice Realty Associates, LLC,
Maria C Constante 313-460-4413,
Community Choice Realty Associates, LLC
Bought with:
Debra Hall, 6501300274
REO-TCRandolph-233022
Source: Realcomp II,MLS#: 20251013205
Facts & features
Interior
Bedrooms & bathrooms
- Bedrooms: 3
- Bathrooms: 2
- Full bathrooms: 2
Primary bedroom
- Level: Entry
- Area: 182
- Dimensions: 13 X 14
Bedroom
- Level: Second
- Area: 312
- Dimensions: 12 X 26
Bedroom
- Level: Second
- Area: 286
- Dimensions: 13 X 22
Other
- Level: Entry
- Area: 72
- Dimensions: 6 X 12
Other
- Level: Second
- Area: 54
- Dimensions: 6 X 9
Dining room
- Level: Entry
- Area: 288
- Dimensions: 18 X 16
Kitchen
- Level: Entry
- Area: 132
- Dimensions: 11 X 12
Kitchen
- Level: Entry
- Area: 132
- Dimensions: 11 X 12
Living room
- Level: Entry
- Area: 289
- Dimensions: 17 X 17
Heating
- Baseboard, Natural Gas
Features
- Has basement: No
- Has fireplace: Yes
- Fireplace features: Great Room, Wood Burning Stove
Interior area
- Total interior livable area: 2,500 sqft
- Finished area above ground: 2,500
Property
Parking
- Total spaces: 2.5
- Parking features: Twoand Half Car Garage, Attached
- Attached garage spaces: 2.5
Features
- Levels: Two
- Stories: 2
- Entry location: GroundLevelwSteps
- Patio & porch: Covered, Deck
- Pool features: None
- On waterfront: Yes
- Waterfront features: All Sports Lake, Boat Facilities, Canal Access, Canal Front, Direct Water Frontage, Dock Facilities, Waterfront
- Body of water: Canal that leads out to Mullett Lake
Lot
- Size: 0.77 Acres
- Dimensions: 270 x 151 x 159 x 186
Details
- Additional structures: Second Garage
- Parcel number: 172S2900004201
- Special conditions: Short Sale No,Standard
Construction
Type & style
- Home type: SingleFamily
- Architectural style: Other
- Property subtype: Single Family Residence
Materials
- Vinyl Siding
- Foundation: Crawl Space
- Roof: Asphalt
Condition
- New construction: No
- Year built: 1989
- Major remodel year: 2025
Utilities & green energy
- Sewer: Septic Tank
- Water: Well
Community & HOA
Community
- Subdivision: STUARTS SANDY BEACH
HOA
- Has HOA: No
Location
- Region: Indian River
Financial & listing details
- Price per square foot: $174/sqft
- Tax assessed value: $106,715
- Annual tax amount: $4,186
- Date on market: 7/1/2025
- Cumulative days on market: 21 days
- Listing agreement: Exclusive Right To Sell
- Listing terms: Cash,Conventional,FHA,Va Loan
Price history
| Date | Event | Price |
|---|---|---|
| 8/22/2025 | Sold | $436,000+9.3%$174/sqft |
Source:  Realcomp II #20251013205 Report a problem Realcomp II #20251013205 Report a problem | ||
| 7/22/2025 | Pending sale | $399,001$160/sqft |
Source: Realcomp II #20251013205 Report a problem | ||
| 7/11/2025 | Price change | $399,001+0%$160/sqft |
Source: Realcomp II #20251013205 Report a problem | ||
| 7/1/2025 | Listed for sale | $399,000$160/sqft |
Source: Realcomp II #20251013205 Report a problem | ||
Public tax history
| Year | Property taxes | Tax assessment |
|---|---|---|
| 2025 | $4,187 +6% | $185,100 +56.7% |
| 2024 | $3,951 +1.1% | $118,100 +8.7% |
| 2023 | $3,908 +5.4% | $108,600 +12.7% |
| 2022 | $3,709 | $96,400 +6.1% |
| 2021 | -- | $90,900 -0.7% |
| 2020 | -- | $91,500 -9.1% |
| 2019 | -- | $100,700 +17.2% |
| 2018 | -- | $85,900 -1.3% |
| 2017 | -- | $87,000 -4.1% |
| 2016 | -- | $90,700 -0.5% |
| 2015 | -- | $91,200 -6.6% |
| 2014 | -- | $97,600 +21.1% |
| 2012 | -- | $80,600 +87% |
| 2011 | -- | $43,100 -55.6% |
| 2010 | -- | $97,000 |
Find assessor info on the county website
Neighborhood: 49749
Nearby homes
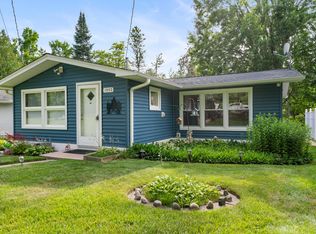
- $385,0003 bd2 ba984 sqft1050 Lebeau Ln, Indian River, MI 49749Sold
- $283,4002 bd1 ba1k sqft1039 Reef Rd, Indian River, MI 49749Off Market
- $334,5002 bd2 ba1.3k sqft1030 Lebeau Ln, Indian River, MI 49749Off Market

- $347,5003 bd2 ba1.5k sqft1029 Reef Road, Indian River, MI 49749Off Market
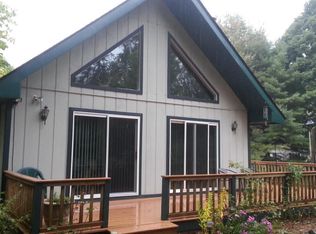
- $347,200-- bd-- ba-- sqft1029 Reef Rd, Indian River, MI 49749Off Market
- $51,200-- bd-- ba-- sqft1040 Reef Rd, Indian River, MI 49749Off Market
- $224,7003 bd1 ba817 sqft3330 Red Pine Dr, Indian River, MI 49749Off Market
- $304,900-- bd-- ba-- sqft1010 Lebeau Ln, Indian River, MI 49749Off Market
Nearby schools
GreatSchools rating
- 3/10Inland Lakes Elementary SchoolGrades: K-5Distance: 4.8 mi
- 6/10Inland Lakes High SchoolGrades: 6-12Distance: 4.8 mi


Get pre-qualified for a loan
At Zillow Home Loans, we can pre-qualify you in as little as 5 minutes with no impact to your credit score.An equal housing lender. NMLS #10287.
- Michigan
- Cheboygan County
- Indian River
- 49749
- 3286 Red Pine Dr
Nearby cities
Nearby zip codes
Other Indian River Topics
