Step into this charming First Floor 1 Bed/1 Bath abode in Wimbledon Park, an exclusive gated community nestled in the heart of Orlando! Interior: Step inside to discover New Bamboo Flooring installed throughout (2022) further enhanced by New Barn Doors (2023), and revel in the freshness of a Newly Painted Interior (2024). Kitchen: The heart of the home features Custom Live-Edge Shelving and Brand-New Whirlpool Stainless Steel Appliances (2024) all still under warranty (except the microwave). It's also equipped with an Extended Undermount Sink, Dual Sprayer Faucet, and a Soap Dispenser for added functionality. Bathroom: Indulge in the luxury of a Modern Walk-In Shower (2023), complete with a Multiple Head Shower Panel, Massage Jets, and an LED Shower Head. The bathroom is further upgraded with a New Toilet (2023). Exterior: Experience the beauty of nature through 12ft Sliding Glass Doors leading to a Screened-In Back Patio overlooking a Courtyard with Mature Bamboo. Enjoy the convenience of a Dedicated Parking Spot right outside your unit, with ample additional parking for guests. Community: Immerse yourself in the vibrant community life with access to 6 Tennis Courts and a Spacious Pool. The Clubhouse provides a perfect venue for social gatherings, while the Community Library offers a tranquil escape. Feel secure with the Community Entrance Gates equipped with Security Cameras and a Dedicated Security Company patrolling the premises. Residents enjoy exclusive access through a Dedicated Entrance. Maintain an active lifestyle with a Fully-Equipped Fitness Center, complete with a TV for entertainment. Centralized Locked Mailboxes ensure the safety of your correspondence. Location: Conveniently located just minutes away from the Orlando International Airport and major Central Florida Highways (I-4, 408, 417, and The Beachline). Close proximity to Downtown Orlando, International Drive, Disney World, and Universal Studios makes entertainment and exploration a breeze!
Sold for $166,000
$166,000
3286 S SEMORAN BOULEVARD #12, ORLANDO, FL 32822
1beds
629sqft
Condominium
Built in 1974
-- sqft lot
$132,300 Zestimate®
$264/sqft
$1,229 Estimated rent
Home value
$132,300
$122,000 - $142,000
$1,229/mo
Zestimate® history
Owner options
List your home for rent
$1,229/mo
Rent Zestimate®
Find your next renter with Zillow Rental Manager. Plus, with online applications, you can quickly screen prospective tenants – for free.
$1,229/mo
Rent Zestimate®
Refinance and save
$1,552/mo
Est. payment
Refinancing to a lower rate could help reduce your monthly payments and save thousands over the life of the loan.
$1,552/mo
Est. payment
Explore your selling options
Work with a Zillow partner agent
Leverage their expertise and Zillow's premium Showcase listings to get your home seen by more buyers.
Get startedList with your own agent
Get your home in front of millions of buyers by listing it on Zillow.
Learn how to do itSell it yourself
Take full control of how buyers see your home on Zillow by listing For Sale by Owner (FSBO).
List your homeWhat's special
Disney worldSpacious poolUniversal studiosSecurity camerasNewly painted interiorInternational driveHeart of orlando
Zillow last checked:
Listing updated:
Listed by:
Julia Jordan 727-709-8819,
KELLER WILLIAMS WINTER PARK 407-545-6430
Bought with:
Ron Murray, II, 3364774
MAGIC REALTY LLC
Source: Stellar MLS,MLS#: O6176121 Originating MLS: Orlando Regional
Originating MLS: Orlando Regional
Facts & features
Interior
Bedrooms & bathrooms
- Bedrooms: 1
- Bathrooms: 1
- Full bathrooms: 1
Primary bedroom
- Features: Built-in Closet
- Level: First
- Dimensions: 14x11
Balcony porch lanai
- Level: First
- Dimensions: 6x12
Dining room
- Level: First
- Dimensions: 12x8
Kitchen
- Level: First
- Dimensions: 8x8
Living room
- Level: First
- Dimensions: 12x14
Heating
- Central
Cooling
- Central Air
Appliances
- Included: Convection Oven, Dishwasher, Microwave, Range, Refrigerator
- Laundry: Other
Features
- Ceiling Fan(s), Living Room/Dining Room Combo, Thermostat
- Flooring: Bamboo, Ceramic Tile, Tile
- Doors: Sliding Doors
- Windows: Blinds, Window Treatments
- Has fireplace: No
Interior area
- Total structure area: 629
- Total interior livable area: 629 sqft
Property
Features
- Levels: One
- Stories: 1
- Patio & porch: Patio, Screened
- Exterior features: Courtyard, Irrigation System, Lighting, Rain Gutters, Sidewalk
Lot
- Size: 12.99 Acres
Details
- Parcel number: 042330933007012
- Zoning: R-3B/AN
- Special conditions: None
Construction
Type & style
- Home type: Condo
- Property subtype: Condominium
Materials
- Block, Concrete, Stucco
- Foundation: Slab
- Roof: Concrete,Shingle
Condition
- New construction: No
- Year built: 1974
Utilities & green energy
- Sewer: Public Sewer
- Water: Public
- Utilities for property: BB/HS Internet Available, Cable Available, Electricity Connected, Sewer Connected, Water Connected
Community & HOA
Community
- Features: Clubhouse, Community Mailbox, Fitness Center, Gated Community - No Guard, Park, Pool, Sidewalks
- Security: Gated Community, Key Card Entry, Security Gate, Security Lights, Smoke Detector(s)
- Pet fee: $0 monthly
- Subdivision: WIMBLEDON PARK CONDO 01
HOA
- Has HOA: Yes
- Amenities included: Clubhouse, Fitness Center, Gated, Laundry, Maintenance, Park, Pool, Recreation Facilities, Sauna, Security, Tennis Court(s)
- Services included: Community Pool, Insurance, Maintenance Structure, Maintenance Grounds, Pest Control, Recreational Facilities, Security, Sewer, Trash, Water
- HOA fee: $301 monthly
- HOA name: Tracy Mitchell
- HOA phone: 407-832-3514
- Second HOA name: Wimbledon Park Recreation
- Second HOA phone: 407-275-6460
Location
- Region: Orlando
Financial & listing details
- Price per square foot: $264/sqft
- Tax assessed value: $110,100
- Annual tax amount: $135
- Date on market: 2/5/2024
- Cumulative days on market: 16 days
- Listing terms: Cash,Conventional
- Ownership: Condominium
- Total actual rent: 0
- Electric utility on property: Yes
- Road surface type: Asphalt
Price history
| Date | Event | Price |
|---|---|---|
| 3/22/2024 | Sold | $166,000-2.4%$264/sqft |
Source:  Stellar MLS #O6176121 Report a problem Stellar MLS #O6176121 Report a problem | ||
| 2/23/2024 | Pending sale | $170,000$270/sqft |
Source: Stellar MLS #O6176121 Report a problem | ||
| 2/5/2024 | Listed for sale | $170,000+157.6%$270/sqft |
Source: Stellar MLS #O6176121 Report a problem | ||
| 10/5/2004 | Sold | $66,000+43.5%$105/sqft |
Source: Public Record Report a problem | ||
| 7/8/2004 | Sold | $46,000+50.8%$73/sqft |
Source: Public Record Report a problem | ||
| 4/6/1998 | Sold | $30,500$48/sqft |
Source: Public Record Report a problem | ||
Public tax history
| Year | Property taxes | Tax assessment |
|---|---|---|
| 2024 | $183 +35% | $23,147 +3% |
| 2023 | $136 | $22,473 +3% |
| 2022 | $136 | $21,818 +3% |
| 2021 | $136 | $21,183 +1.4% |
| 2020 | $136 | $20,891 +2.3% |
| 2019 | $136 | $20,421 +1.9% |
| 2018 | $136 | $20,040 -32.3% |
| 2017 | $136 | $29,600 -20.2% |
| 2016 | $136 | $37,100 -0.3% |
| 2015 | $136 | $37,200 +1.6% |
| 2014 | $136 | $36,600 +36.9% |
| 2013 | $136 | $26,726 +27.3% |
| 2012 | $136 | $20,990 +17.8% |
| 2011 | $136 | $17,812 -7.5% |
| 2010 | $136 | $19,247 -65.9% |
| 2009 | -- | $56,449 -29% |
| 2008 | $602 +6.2% | $79,506 -10.2% |
| 2007 | $567 -1.3% | $88,500 +24.6% |
| 2006 | $574 +2.4% | $71,000 +47.9% |
| 2005 | $561 +500.5% | $48,000 +7.5% |
| 2004 | $93 +25.1% | $44,650 +12.7% |
| 2003 | $75 | $39,610 +13.2% |
| 2002 | $75 | $35,000 |
Find assessor info on the county website
Neighborhood: South Semoran
Nearby homes
- $111,6001 bd1 ba655 sqft3298 S Semoran Blvd APT 25, Orlando, FL 32822Off Market

- $--1 bd1 ba700 sqft3292 S Semoran Blvd, Orlando, FL 32822Off Market

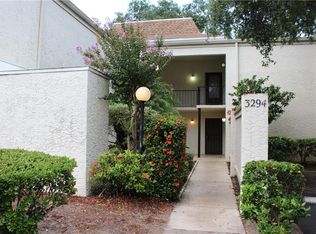
- $--1 bd1 ba629 sqft3294 S Semoran Blvd #1, Orlando, FL 32822Off Market
- $169,6003 bd2 ba1k sqft3254 S Semoran Blvd #2, Orlando, FL 32822Off Market

- $140,6002 bd2 ba828 sqft3290 S Semoran Blvd #2, Orlando, FL 32822Off Market
- $140,6002 bd2 ba828 sqft3286 S Semoran Boulevard #24 FL 2ND, Orlando, FL 32822Off Market
- $--1 bd1 ba655 sqft3234 S Semoran Blvd, Orlando, FL 32822Off Market
- $--2 bd2 ba828 sqft3282 S Semoran Blvd UNIT 1-22, Orlando, FL 32822Off Market
Nearby schools
GreatSchools rating
- 7/10Lake George Elementary SchoolGrades: PK-5Distance: 1 mi
- 4/10Conway Middle SchoolGrades: 6-8Distance: 1.2 mi
- 6/10William R Boone High SchoolGrades: 9-12Distance: 3.3 mi
Schools provided by the listing agent
- Elementary: Lake George Elem
- Middle: Conway Middle
- High: Boone High
Source: Stellar MLS. This data may not be complete. We recommend contacting the local school district to confirm school assignments for this home.
Get a cash offer in 3 minutes
Find out how much your home could sell for in as little as 3 minutes with a no-obligation cash offer.
Estimated market value
$132,300
Get a cash offer in 3 minutes
Find out how much your home could sell for in as little as 3 minutes with a no-obligation cash offer.
Estimated market value
$132,300
- Florida
- Orange County
- Orlando
- 32822
- South Semoran
- 3286 S SEMORAN BOULEVARD Unit 12
Nearby cities
Nearby neighborhoods
Nearby zip codes
Other Orlando Topics
