Tucked within the peaceful and highly sought-after Villa Trinidad neighborhood of Rancho Del Oro, this beautifully updated, light-filled home welcomes you with a grand sense of arrival and a story that unfolds the moment you step inside. From the entry, soaring ceilings, rich hardwood flooring, and oversized windows create an immediate feeling of warmth, openness, and natural elegance. Sunlight pours through every space, giving the home an airy, inviting energy that instantly feels like home. Designed for both connection and comfort, the heart of the home is the beautifully appointed kitchen and adjoining living spaces. Crisp white cabinetry, granite countertops, stainless steel appliances, and a generous center island with bar seating make it the perfect place for everything from morning coffee to evening gatherings. A charming breakfast nook with a cozy window seat adds warmth and character, while the kitchen flows effortlessly into the spacious family room, where a stunning stone fireplace and custom built-in details create the perfect backdrop for relaxed nights in. Just beyond the sliding glass doors, your private landscaped backyard retreat awaits, offering added privacy with no neighbors behind an ideal setting for peaceful mornings, entertaining, or simply unwinding at the end of the day. A rare and highly desirable feature, the first floor offers a private bedroom with a full ensuite bath, ideal for guests, multigenerational living, or a beautifully tucked-away home office. Upstairs, the expansive primary suite serves as a true sanctuary. Vaulted ceilings, plantation shutters, and a cozy fireplace create a serene, elevated retreat. The spa-inspired primary bath offers a soaking tub, custom tiled walk-in shower with elegant inlays, dual vanities, and a skylight that fills the space with soft natural light. Two additional spacious guest bedrooms are thoughtfully connected by a convenient Jack-and-Jill bathroom, creating functionality and comfort for family or visitors. Beyond the home itself, Villa Trinidad offers the lifestyle buyers dream of peaceful streets, lush greenbelts, neighborhood gathering spaces, and a true sense of community. Perfectly located just minutes from the beach, with a large park directly across the street and schools within walking distance, this home blends coastal convenience with everyday tranquility. With a solar power purchase agreement already in place for enhanced efficiency, this is more than just a home it’s a place where life feels brighter, easier, and beautifully connected.
Sold for $1,085,000
Listed by: eXp Realty of California, Inc • Frances Mouser • Contact: 760-310-4849
Bought with: Coastal Premier Properties
$1,085,000
3286 San Helena Dr, Oceanside, CA 92056
4beds
2,350sqft
Single Family Residence
Built in 1991
4,356 Square Feet Lot
$1,087,500 Zestimate®
$462/sqft
$4,408 Estimated rent
Home value
$1,087,500
$1.00M - $1.17M
$4,408/mo
Zestimate® history
Owner options
List your home for rent
$4,408/mo
Rent Zestimate®
Find your next renter with Zillow Rental Manager. Plus, with online applications, you can quickly screen prospective tenants – for free.
$4,408/mo
Rent Zestimate®
Refinance and save
$6,967/mo
Est. payment
Refinancing to a lower rate could help reduce your monthly payments and save thousands over the life of the loan.
$6,967/mo
Est. payment
Explore your selling options
Work with a Zillow partner agent
Leverage their expertise and Zillow's premium Showcase listings to get your home seen by more buyers.
Get startedList with your own agent
Get your home in front of millions of buyers by listing it on Zillow.
Learn how to do itSell it yourself
Take full control of how buyers see your home on Zillow by listing For Sale by Owner (FSBO).
List your homeWhat's special
Zillow last checked:
Listing updated:
Listed by:
Frances Mouser DRE #01309623 frances@famrealtygroup.com,
eXp Realty of California, Inc,
Marina Jennings DRE #01393572 760-445-7263,
eXp Realty of California, Inc
Bought with:
Tyler Hagerla, DRE #01868830
Coastal Premier Properties
Alexander Rice, DRE #02125778
Coastal Premier Properties
Source: CRMLS,MLS#: NDP2603633 Originating MLS: California Regional MLS (North San Diego County & Pacific Southwest AORs)
Originating MLS: California Regional MLS (North San Diego County & Pacific Southwest AORs)Facts & features
Interior
Bedrooms & bathrooms
- Bedrooms: 4
- Bathrooms: 3
- Full bathrooms: 3
- Main level bathrooms: 1
- Main level bedrooms: 1
Rooms
- Room types: Bathroom, Bedroom, Entry/Foyer, Family Room, Kitchen, Living Room, Primary Bathroom, Primary Bedroom, Office, Other
Bedroom
- Features: Bedroom on Main Level
Bathroom
- Features: Bathtub, Dual Sinks, Enclosed Toilet, Hollywood Bath, Soaking Tub, Separate Shower, Tub Shower, Walk-In Shower
Bathroom
- Features: Jack and Jill Bath
Family room
- Features: Separate Family Room
Kitchen
- Features: Granite Counters, Kitchen Island, Kitchen/Family Room Combo
Other
- Features: Walk-In Closet(s)
Heating
- Forced Air, Fireplace(s)
Cooling
- None
Appliances
- Included: Dishwasher, Electric Cooktop, Disposal, Microwave, Refrigerator, Water Softener, Vented Exhaust Fan, Water To Refrigerator
- Laundry: Washer Hookup, Electric Dryer Hookup, Laundry Closet
Features
- Built-in Features, Breakfast Area, Ceiling Fan(s), Crown Molding, Cathedral Ceiling(s), Eat-in Kitchen, High Ceilings, Recessed Lighting, Wired for Sound, Bedroom on Main Level, Jack and Jill Bath, Primary Suite, Walk-In Closet(s)
- Flooring: Wood
- Has fireplace: Yes
- Fireplace features: Living Room, Primary Bedroom
- Common walls with other units/homes: No Common Walls
Interior area
- Total interior livable area: 2,350 sqft
Property
Parking
- Total spaces: 4
- Parking features: Direct Access, Driveway, Garage, Storage
- Attached garage spaces: 2
- Uncovered spaces: 2
Features
- Levels: Two
- Stories: 2
- Entry location: Front Door
- Patio & porch: Concrete, Open, Patio
- Exterior features: Lighting
- Pool features: None
- Fencing: Stucco Wall,Wood
- Has view: Yes
- View description: Park/Greenbelt, Neighborhood
Lot
- Size: 4,356 Square Feet
- Features: Back Yard, Front Yard, Lawn, Landscaped, Level, Near Park, Street Level
Details
- Parcel number: 1656913300
- Zoning: R-1:SINGLE FAM-RES
- Special conditions: Trust
Construction
Type & style
- Home type: SingleFamily
- Property subtype: Single Family Residence
Condition
- Updated/Remodeled,Turnkey
- Year built: 1991
Utilities & green energy
- Sewer: Public Sewer
Green energy
- Energy generation: Solar
Community & HOA
Community
- Features: Gutter(s), Street Lights, Sidewalks, Park
HOA
- Has HOA: Yes
- Amenities included: Maintenance Grounds, Playground, Park
- HOA fee: $90 monthly
- HOA name: JMJ Community Management, Inc
- HOA phone: 858-355-9799
Location
- Region: Oceanside
Financial & listing details
- Price per square foot: $462/sqft
- Tax assessed value: $662,611
- Annual tax amount: $7,946
- Date on market: 4/16/2026
- Cumulative days on market: 14 days
- Listing terms: Cash,Conventional,FHA,VA Loan
Price history
| Date | Event | Price |
|---|---|---|
| 5/26/2026 | Sold | $1,085,000+3.3%$462/sqft |
Source:  CRMLS #NDP2603633 Report a problem CRMLS #NDP2603633 Report a problem | ||
| 5/12/2026 | Pending sale | $1,050,000+16.8%$447/sqft |
Source: CRMLS #NDP2603633 Report a problem | ||
| 4/30/2026 | Contingent | $899,000$383/sqft |
Source: eXp Realty #NDP2603633 Report a problem | ||
| 4/16/2026 | Listed for sale | $899,000+51.3%$383/sqft |
Source: CRMLS #NDP2603633 Report a problem | ||
| 10/12/2018 | Sold | $594,000-0.8%$253/sqft |
Source: eXp Realty #131317157 Report a problem | ||
| 9/12/2018 | Price change | $599,000-2.6%$255/sqft |
Source: eXp Realty of California, Inc #180049896 Report a problem | ||
| 9/6/2018 | Listed for sale | $615,000+24.2%$262/sqft |
Source: eXp Realty of California, Inc #180049896 Report a problem | ||
| 10/13/2017 | Listing removed | $2,995$1/sqft |
Source: Owner Report a problem | ||
| 10/8/2017 | Price change | $2,995-3.4%$1/sqft |
Source: Owner Report a problem | ||
| 10/2/2017 | Listed for rent | $3,100+29.4%$1/sqft |
Source: Owner Report a problem | ||
| 4/9/2015 | Sold | $495,000+32%$211/sqft |
Source: Public Record Report a problem | ||
| 1/10/2013 | Listing removed | $2,395$1/sqft |
Source: Capstone Realty & Financial #120059336 Report a problem | ||
| 12/6/2012 | Listed for rent | $2,395$1/sqft |
Source: Capstone Realty & Financial #120059336 Report a problem | ||
| 8/13/2010 | Sold | $375,000-6.3%$160/sqft |
Source: Public Record Report a problem | ||
| 5/29/2010 | Listed for sale | $400,000-17.5%$170/sqft |
Source: Capstone Realty & Financial #090066586 Report a problem | ||
| 1/16/2004 | Sold | $485,000+102.9%$206/sqft |
Source: Public Record Report a problem | ||
| 4/6/1999 | Sold | $239,000+35.8%$102/sqft |
Source: Public Record Report a problem | ||
| 4/18/1996 | Sold | $176,000$75/sqft |
Source: Public Record Report a problem | ||
Public tax history
| Year | Property taxes | Tax assessment |
|---|---|---|
| 2025 | $7,946 +1.8% | $662,611 +2% |
| 2024 | $7,804 +3% | $649,620 +2% |
| 2023 | $7,579 +1.4% | $636,883 +2% |
| 2022 | $7,472 -0.4% | $624,397 +2% |
| 2021 | $7,499 +3% | $612,155 +1% |
| 2020 | $7,283 +11.2% | $605,879 +2% |
| 2019 | $6,548 +4.3% | $594,000 +13.6% |
| 2018 | $6,276 +0.5% | $522,849 +2% |
| 2017 | $6,247 +3.1% | $512,598 +2% |
| 2016 | $6,060 +26% | $502,548 +27.4% |
| 2015 | $4,808 +3.6% | $394,419 +2% |
| 2014 | $4,642 | $386,694 +16.5% |
| 2013 | -- | $332,000 |
| 2012 | -- | $332,000 -10.3% |
| 2011 | -- | $370,000 -1.3% |
| 2010 | -- | $375,000 |
| 2009 | -- | $375,000 -28.6% |
| 2008 | -- | $524,978 +2% |
| 2007 | -- | $514,685 +2% |
| 2006 | -- | $504,594 +2% |
| 2005 | -- | $494,700 +87.8% |
| 2004 | -- | $263,416 +1.9% |
| 2003 | -- | $258,589 +2% |
| 2002 | -- | $253,520 +2% |
| 2001 | -- | $248,550 |
Find assessor info on the county website
Neighborhood: Mira Costa
Nearby homes
- $934,8004 bd3 ba1.8k sqft3288 San Helena Dr, Oceanside, CA 92056Off Market

- $907,4004 bd2 ba1.8k sqft3284 San Helena Dr, Oceanside, CA 92056Off Market
- $975,0004 bd3 ba2.3k sqft3290 San Helena Dr, Oceanside, CA 92056Sold

- $850,1003 bd2 ba1.7k sqft3282 San Helena Dr, Oceanside, CA 92056Off Market
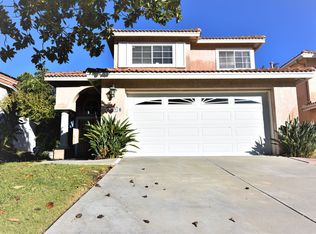
- $834,5003 bd2 ba1.6k sqft3292 San Helena Dr, Oceanside, CA 92056Off Market
- $1,002,4004 bd3 ba2.3k sqft3280 San Helena Dr, Oceanside, CA 92056Off Market
- $948,3004 bd3 ba1.8k sqft3278 San Helena Dr, Oceanside, CA 92056Off Market
- $865,0003 bd2 ba1.8k sqft3296 San Helena Dr, Oceanside, CA 92056Off Market
Nearby schools
GreatSchools rating
- 4/10Christa Mcauliffe Elementary SchoolGrades: K-5Distance: 0.2 mi
- 5/10Martin Luther King Jr. Middle SchoolGrades: 6-8Distance: 1.2 mi
- 7/10El Camino High SchoolGrades: 9-12Distance: 1.4 mi
Get a cash offer in 3 minutes
Find out how much your home could sell for in as little as 3 minutes with a no-obligation cash offer.
Estimated market value
$1,087,500
Get a cash offer in 3 minutes
Find out how much your home could sell for in as little as 3 minutes with a no-obligation cash offer.
Estimated market value
$1,087,500
- California
- San Diego County
- Oceanside
- 92056
- Mira Costa
- 3286 San Helena Dr
Nearby cities
Nearby neighborhoods
Nearby zip codes
Other Oceanside Topics
