Skip main navigation
Closed
  • $994,900

    3286 Sweetleaf Ln, Buford, GA 30519

    5beds
    4,367sqft
    Single Family Residence, Residential
    Built in 2016
    0.28 Acres Lot
    $977,500 Zestimate®
    $228/sqft
    $3,340 Estimated rent

    Home value

    $977,500

    $899,000 - $1.07M

    $3,340/mo

    Zestimate® history
    Loading
    Loading...

    Owner options

    List your home for rent

    $3,340/mo

    Rent Zestimate®

    Find your next renter with Zillow Rental Manager. Plus, with online applications, you can quickly screen prospective tenants – for free.

    Learn more

    $3,340/mo

    Rent Zestimate®

    Refinance and save

    $7,255/mo

    Est. payment

    Refinancing to a lower rate could help reduce your monthly payments and save thousands over the life of the loan.

    See today's rates

    $7,255/mo

    Est. payment

    Explore your selling options

    Work with a Zillow partner agent

    Leverage their expertise and Zillow's premium Showcase listings to get your home seen by more buyers.

    Get started

    List with your own agent

    Get your home in front of millions of buyers by listing it on Zillow.

    Learn how to do it

    Sell it yourself

    Take full control of how buyers see your home on Zillow by listing For Sale by Owner (FSBO).

    List your home

    What's special

    Private dockSophisticated en suiteAmazing backyardLarge islandCustom hoodOpen concept floor planStainless steel appliances
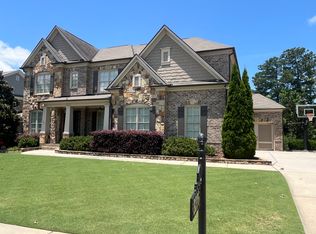
    Stunning, like-new home in the desirable Laurel Manor community in the Buford City School district. Boasting spacious rooms and meticulous attention to detail, this property is sure to impress from the moment you step inside. The main level open concept floor plan features a study filled with natural light and a separate dining room. The convenient butler's pantry doubles as a coffee bar and flows seamlessly into the designer kitchen. Stainless steel appliances, a custom hood, farmhouse sink and large island appeal to even the most discerning chefs. The large walk-in pantry features a second sink and custom wood shelving. A custom built mud room provides additional storage space. Adjacent to the kitchen the bright breakfast room features a fireplace and easy access to the covered outdoor living area with an outdoor fireplace. Whether you're preparing a gourmet meal or enjoying casual dining, this space is designed for both functionality and style. The thoughtfully designed main level guest bedroom and full bathroom offer privacy and comfort for visitors or multi-generational living. Step into the expansive family room that is highlighted by a stunning coffered ceiling and a charming fireplace. The upper level boasts a spacious media room/loft, perfect for entertaining or relaxing in style. Luxurious master retreat with a generously sized bedroom, sophisticated en suite with a double vanity and an expansive walk-in closet with ample space for all your wardrobe needs. Three generously sized bedrooms, two additional bathrooms and a large laundry room complete the upper level. The spacious daylight terrace level offers unlimited potential for customization and expansion. Amazing backyard featuring a serene community lake and private dock just beyond the property. The HOA includes access to a range of premium amenities, such as a sparkling pool, tennis courts and a beautifully maintained playground. All of this with convenient access to highways, Lake Lanier, premier shopping destinations, a variety of dining options and top rated schools. Seize the opportunity to make this exceptional home yours!

    Zillow last checked:

    Listing updated:

    Listing Provided by:

    Elizabeth Muetzelfeld,

    Peach State Realty 678-765-7785,

    Bret Muetzelfeld,

    Peach State Realty

    Bought with:

    April McFarland, 385022

    UC Premier Properties

    Source: FMLS GA,MLS#: 7539335MLS Logo

    Facts & features

    Interior

    Bedrooms & bathrooms
    • Bedrooms: 5
    • Bathrooms: 4
    • Full bathrooms: 4
    • Main level bathrooms: 1
    • Main level bedrooms: 1
    Primary bedroom
    • Features: In-Law Floorplan, Oversized Master, Sitting Room
    • Level: In-Law Floorplan, Oversized Master, Sitting Room
    Bedroom
    • Features: In-Law Floorplan, Oversized Master, Sitting Room
    Primary bathroom
    • Features: Double Vanity, Separate Tub/Shower, Soaking Tub
    Dining room
    • Features: Seats 12+, Separate Dining Room
    Kitchen
    • Features: Breakfast Bar, Breakfast Room, Eat-in Kitchen, Keeping Room, Kitchen Island, Pantry Walk-In, View to Family Room
    Heating
    • Forced Air
    Cooling
    • Central Air
    Appliances
    • Included: Dishwasher, Disposal, Microwave, Range Hood
    • Laundry: Laundry Room, Upper Level
    Features
    • Double Vanity, Entrance Foyer, High Speed Internet, Tray Ceiling(s), Walk-In Closet(s)
    • Flooring: Carpet, Hardwood, Tile
    • Windows: None
    • Basement: Bath/Stubbed,Daylight,Exterior Entry,Interior Entry,Unfinished
    • Attic: Pull Down Stairs
    • Number of fireplaces: 3
    • Fireplace features: Factory Built, Gas Log
    • Common walls with other units/homes: No Common Walls
    Interior area
    • Total structure area: 4,367
    • Total interior livable area: 4,367 sqft
    • Finished area above ground: 4,367
    • Finished area below ground: 0

    Property

    Parking
    • Total spaces: 2
    • Parking features: Attached, Driveway, Garage, Garage Door Opener, Garage Faces Front, Level Driveway
    • Attached garage spaces: 2
    • Has uncovered spaces: Yes
    Accessibility
    • Accessibility features: None
    Features
    • Levels: Two
    • Stories: 2
    • Patio & porch: Covered, Front Porch, Patio, Rear Porch
    • Exterior features: Lighting, Private Yard
    • Pool features: None
    • Spa features: None
    • Fencing: Back Yard
    • Has view: Yes
    • View description: Lake, Trees/Woods, Water
    • Has water view: Yes
    • Water view: Lake,Water
    • Waterfront features: None
    • Body of water: None
    Lot
    • Size: 0.28 Acres
    • Features: Back Yard, Front Yard, Landscaped
    Details
    • Additional structures: None
    • Parcel number: R1004A249
    • Other equipment: None
    • Horse amenities: None

    Construction

    Type & style
    • Home type: SingleFamily
    • Architectural style: Traditional
    • Property subtype: Single Family Residence, Residential
    Materials
    • Brick, Brick Front, Vinyl Siding
    • Foundation: See Remarks
    • Roof: Composition
    Condition
    • Resale
    • New construction: No
    • Year built: 2016

    Utilities & green energy

    • Electric: Other
    • Sewer: Public Sewer
    • Water: Public
    • Utilities for property: Cable Available, Electricity Available, Natural Gas Available, Phone Available, Sewer Available, Underground Utilities, Water Available
    Green energy
    • Energy efficient items: None
    • Energy generation: None

    Community & neighborhood

    Security
    • Security features: Carbon Monoxide Detector(s), Fire Alarm, Smoke Detector(s)
    Community
    • Community features: Homeowners Assoc, Near Schools, Near Shopping, Near Trails/Greenway
    Location
    • Region: Buford
    • Subdivision: Laurel Manor

    HOA & financial

    HOA
    • Has HOA: Yes
    • HOA fee: $1,100 annually
    • Services included: Maintenance Grounds, Swim, Tennis

    Other

    Other facts
    • Ownership: Fee Simple
    • Road surface type: Asphalt

    Price history

    DateEventPrice
    5/30/2025Sold$994,900$228/sqft
    Source: FMLS GA #7539335 Report a problem
    4/28/2025Pending sale$994,900$228/sqft
    Source: GAMLS #10476762 Report a problem
    3/12/2025Listed for sale$994,900+76%$228/sqft
    Source: FMLS GA #7539335 Report a problem
    8/15/2016Sold$565,421$129/sqft
    Source: Public Record Report a problem

    Public tax history

    YearProperty taxesTax assessment
    2025$3,371 $396,840 +8.7%
    2024$3,371 +4.4%$365,200
    2023$3,228 -4.2%$365,200 +6%
    2022$3,371 $344,520 +34.9%
    2021$3,371 -4%$255,360 +4.3%
    2020$3,512 +10.7%$244,720
    2019$3,171 $244,720 +1.2%
    2018$3,171 $241,920 +572%
    2016-- $36,000

    Find assessor info on the county website

    Neighborhood: 30519

    Nearby schools

    GreatSchools rating
    Schools provided by the listing agent
    • Elementary: Buford
    • Middle: Buford
    • High: Buford

    Source: FMLS GA. This data may not be complete. We recommend contacting the local school district to confirm school assignments for this home.

    Get a cash offer in 3 minutes
    Find out how much your home could sell for in as little as 3 minutes with a no-obligation cash offer.
    Estimated market value
    $977,500
    Get a cash offer in 3 minutes
    Find out how much your home could sell for in as little as 3 minutes with a no-obligation cash offer.
    Estimated market value
    $977,500