Welcome to this delightful 3 bedroom, 1 bathroom home that combines comfort and versatility in a serene setting. The main level features a light-filled living area and 3 cozy bedrooms perfect for family living or hosting guest. Bathroom has been fully remodeled. Step outside onto the balcony to enjoy your morning coffee while overlooking the spacious backyard. The partial finished basement offers a versatile bonus room, ideal for a home office, gym or entertainment, with additional storage options to keep things organized. This home is a must see!
Sold
$175,000
3286 W Serenity Pkwy, Connersville, IN 47331
3beds
2,104sqft
Residential, Single Family Residence
Built in 1978
0.29 Acres Lot
$184,200 Zestimate®
$83/sqft
$1,131 Estimated rent
Home value
$184,200
Estimated sales range
Not available
$1,131/mo
Zestimate® history
Owner options
List your home for rent
$1,131/mo
Rent Zestimate®
Find your next renter with Zillow Rental Manager. Plus, with online applications, you can quickly screen prospective tenants – for free.
$1,131/mo
Rent Zestimate®
Refinance and save
$1,134/mo
Est. payment
Refinancing to a lower rate could help reduce your monthly payments and save thousands over the life of the loan.
$1,134/mo
Est. payment
Explore your selling options
Work with a Zillow partner agent
Leverage their expertise and Zillow's premium Showcase listings to get your home seen by more buyers.
Get startedList with your own agent
Get your home in front of millions of buyers by listing it on Zillow.
Learn how to do itSell it yourself
Take full control of how buyers see your home on Zillow by listing For Sale by Owner (FSBO).
List your homeWhat's special
Partial finished basementVersatile bonus roomCozy bedroomsHome officeSpacious backyardAdditional storage options
Zillow last checked:
Listing updated:
Listed by:
Lindsey Smalling 317-435-5914,
F.C. Tucker Company,
Kim Richter 317-658-5116
Bought with:
Non-BLC Member
MIBOR REALTOR® Association
Source: MIBOR as distributed by MLS GRID,MLS#: 22016299
Facts & features
Interior
Bedrooms & bathrooms
- Bedrooms: 3
- Bathrooms: 1
- Full bathrooms: 1
- Main level bathrooms: 1
- Main level bedrooms: 3
Primary bedroom
- Features: Carpet
- Level: Main
- Area: 143 Square Feet
- Dimensions: 13x11
Bedroom 2
- Features: Carpet
- Level: Main
- Area: 143 Square Feet
- Dimensions: 13x11
Bedroom 3
- Features: Carpet
- Level: Main
- Area: 110 Square Feet
- Dimensions: 11x10
Dining room
- Features: Laminate
- Level: Main
- Area: 64 Square Feet
- Dimensions: 8x8
Kitchen
- Features: Laminate
- Level: Main
- Area: 104 Square Feet
- Dimensions: 13x8
Laundry
- Features: Other
- Level: Basement
- Area: 36 Square Feet
- Dimensions: 6x6
Living room
- Features: Laminate
- Level: Main
- Area: 210 Square Feet
- Dimensions: 15x14
Heating
- Forced Air
Cooling
- Has cooling: Yes
Appliances
- Included: Dishwasher, Gas Water Heater, Electric Oven, Refrigerator, Water Softener Owned
- Laundry: In Basement
Features
- Attic Access, Ceiling Fan(s)
- Basement: Exterior Entry,Partially Finished
- Attic: Access Only
Interior area
- Total structure area: 2,104
- Total interior livable area: 2,104 sqft
- Finished area below ground: 526
Property
Parking
- Total spaces: 1
- Parking features: Attached
- Attached garage spaces: 1
Features
- Levels: Multi/Split
- Exterior features: Balcony
- Fencing: Fenced,Fence Complete
- Has view: Yes
- View description: Neighborhood
Lot
- Size: 0.29 Acres
Details
- Parcel number: 210528318035000002
- Special conditions: Defects/None Noted
- Horse amenities: None
Construction
Type & style
- Home type: SingleFamily
- Architectural style: Multi Level
- Property subtype: Residential, Single Family Residence
Materials
- Brick, Vinyl Siding
- Foundation: Concrete Perimeter
Condition
- New construction: No
- Year built: 1978
Utilities & green energy
- Electric: 100 Amp Service
- Water: Municipal/City
- Utilities for property: Electricity Connected, Sewer Connected, Water Connected
Community & HOA
Community
- Subdivision: Pleasantview
HOA
- Has HOA: No
Location
- Region: Connersville
Financial & listing details
- Price per square foot: $83/sqft
- Tax assessed value: $122,200
- Annual tax amount: $622
- Date on market: 1/1/2025
- Cumulative days on market: 14 days
- Electric utility on property: Yes
Price history
| Date | Event | Price |
|---|---|---|
| 2/21/2025 | Sold | $175,000$83/sqft |
Source:  MIBOR as distributed by MLS GRID #22016299 Report a problem MIBOR as distributed by MLS GRID #22016299 Report a problem | ||
| 1/15/2025 | Pending sale | $175,000$83/sqft |
Source: MIBOR as distributed by MLS GRID #22016299 Report a problem | ||
| 1/1/2025 | Listed for sale | $175,000+34.6%$83/sqft |
Source: MIBOR as distributed by MLS GRID #22016299 Report a problem | ||
| 8/1/2022 | Sold | $130,000-3.6%$62/sqft |
Source:  East Central Indiana AOR #13480 Report a problem East Central Indiana AOR #13480 Report a problem | ||
| 6/29/2022 | Pending sale | $134,900$64/sqft |
Source: East Central Indiana AOR #13480 Report a problem | ||
| 6/10/2022 | Listed for sale | $134,900$64/sqft |
Source: East Central Indiana AOR #13480 Report a problem | ||
Public tax history
| Year | Property taxes | Tax assessment |
|---|---|---|
| 2025 | $722 +16.1% | $122,200 +2.1% |
| 2024 | $622 +12.2% | $119,700 +13% |
| 2023 | $554 -63.6% | $105,900 +11.8% |
| 2022 | $1,522 +3.1% | $94,700 +24.4% |
| 2021 | $1,476 +13.7% | $76,100 +3.1% |
| 2020 | $1,298 -3.7% | $73,800 +12.2% |
| 2019 | $1,348 +8% | $65,800 -2.4% |
| 2018 | $1,248 +6.3% | $67,400 +0.9% |
| 2017 | $1,175 | $66,800 +5.7% |
| 2016 | $1,175 -1.3% | $63,200 -5.8% |
| 2014 | $1,190 -8.8% | $67,100 -7.1% |
| 2013 | $1,304 -2.1% | $72,200 -4.5% |
| 2012 | $1,332 -1.5% | $75,600 -1.8% |
| 2011 | $1,353 +0.4% | $77,000 +2% |
| 2010 | $1,348 +5.1% | $75,500 |
| 2009 | $1,283 +30.7% | $75,500 -8.9% |
| 2007 | $981 +66.1% | $82,900 -7.4% |
| 2006 | $591 | $89,500 +17.3% |
| 2005 | -- | $76,300 |
Find assessor info on the county website
Neighborhood: 47331
Nearby homes
- $136,3003 bd1 ba1k sqft3253 W Serenity Pkwy, Connersville, IN 47331Off Market
- $136,6003 bd1 ba1.1k sqft3311 W Serenity Pkwy, Connersville, IN 47331Off Market
- $--4 bd1 ba1.9k sqft3207 W Serenity Pkwy LOT 127, Connersville, IN 47331Off Market
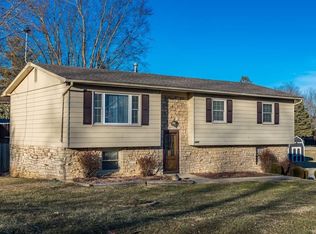
- $143,8004 bd1 ba1.9k sqft3207 W Serenity Pkwy, Connersville, IN 47331Off Market
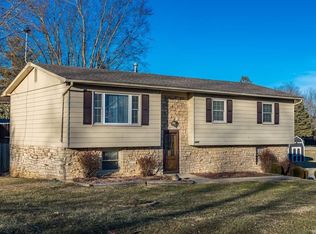
- $139,1003 bd1 ba1.9k sqft3237 W Serenity Pkwy, Connersville, IN 47331Off Market
- $171,1004 bd2 ba2k sqft3293 W Serenity Pkwy, Connersville, IN 47331Off Market
- $134,7003 bd1 ba1k sqft3188 W Serenity Pkwy, Connersville, IN 47331Off Market
- $133,6003 bd1 ba1k sqft3278 W Serenity Pkwy, Connersville, IN 47331Off Market
Nearby schools
GreatSchools rating
- 5/10Everton Elementary SchoolGrades: K-6Distance: 7.2 mi
- 3/10Connersville Middle SchoolGrades: 7-8Distance: 4 mi
- 4/10Connersville Sr High SchoolGrades: 9-12Distance: 2.2 mi
Schools provided by the listing agent
- Elementary: Fayette Central Elementary
- Middle: Connersville Middle School
- High: Connersville Sr High School
Source: MIBOR as distributed by MLS GRID. This data may not be complete. We recommend contacting the local school district to confirm school assignments for this home.


Get pre-qualified for a loan
At Zillow Home Loans, we can pre-qualify you in as little as 5 minutes with no impact to your credit score.An equal housing lender. NMLS #10287.
- Indiana
- Fayette County
- Connersville
- 47331
- 3286 W Serenity Pkwy
Nearby cities
Nearby neighborhoods
Nearby zip codes
Other Connersville Topics
