Skip main navigation
Off market
Street View
  • $607,200

    3286 Waterstone Ct, Furlong, PA 18925

    3beds
    2,115sqft
    Townhouse
    Built in 2012
    -- sqft lot
    $607,200 Zestimate®
    $287/sqft
    $3,614 Estimated rent

    Home value

    $607,200

    $577,000 - $638,000

    $3,614/mo

    Zestimate® history
    Loading
    Loading...

    Owner options

    List your home for rent

    $3,614/mo

    Rent Zestimate®

    Find your next renter with Zillow Rental Manager. Plus, with online applications, you can quickly screen prospective tenants – for free.

    Learn more

    $3,614/mo

    Rent Zestimate®

    Refinance and save

    $4,025/mo

    Est. payment

    Refinancing to a lower rate could help reduce your monthly payments and save thousands over the life of the loan.

    See today's rates

    $4,025/mo

    Est. payment

    Explore your selling options

    Work with a Zillow partner agent

    Leverage their expertise and Zillow's premium Showcase listings to get your home seen by more buyers.

    Get started

    List with your own agent

    Get your home in front of millions of buyers by listing it on Zillow.

    Learn how to do it

    Sell it yourself

    Take full control of how buyers see your home on Zillow by listing For Sale by Owner (FSBO).

    List your home

    What's special

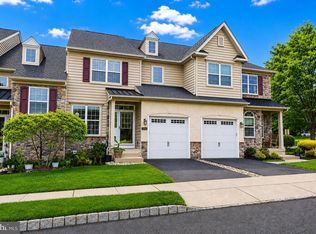
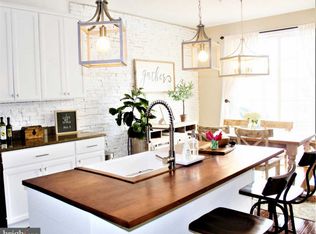
    Welcome to 3286 Waterstone Court in the highly-sought community of The Townhomes at Heritage Center. This stunning former model end-unit townhome is loaded with tons of upgrades. When you enter the home, you are immediately greeted by a soaring, two-story, light-filled living room with warm hardwood floors. The hardwoods continue in the dining room, kitchen, family room, and powder room. The main floor has an open layout, much desired for today's living and ideal for entertaining. The cook's kitchen is well-designed with an oversized granite island and abundant cabinetry. The cabinets are a lovely glazed eggshell and feature several accent decorative glass doors. The stainless steel Kenmore Elite appliances include a gas range, built-in microwave, dishwasher and refrigerator. The dining room features a full bay window . . . one of the wonderful reasons why end-units are so desirable! The family room looks right out of a magazine with its angled gas fireplace . . . flick the switch and you have instant atmosphere! Upstairs are three bedrooms and two full baths. The main bedroom suite is bright and spacious a large walk-in closet and separate linen closet. The adjoining tiled bathroom features an oversized glass shower with frameless door, steeping tub, two vanities and separate water closet. The lower level has a large, finished space that can be used as a media room, game room, craft space, etc. There's a full bathroom on this level too. In addition, the basement includes great unfinished storage space. The home includes a Honeywell security system with video for the front and sliding doors. A tankless gas hot water heater and PEX manifold plumbing are some of the mechanical upgrades too. The community offers a clubhouse . . . a quick stroll away . . . with a gym and meeting space. An outdoor pool and tennis court are also part of this awesome community!

    This property is off market, which means it's not currently listed for sale or rent on Zillow. This may be different from what's available on other websites or public sources.

    Facts & features

    Interior

    Bedrooms & bathrooms
    • Bedrooms: 3
    • Bathrooms: 4
    • Full bathrooms: 3
    • 1/2 bathrooms: 1
    Heating
    • Forced air, Gas
    Cooling
    • Central
    Appliances
    • Included: Dishwasher, Dryer, Garbage disposal, Microwave, Range / Oven, Refrigerator, Washer
    Features
    • Upgraded Countertops, Floor Plan - Open, Master Bath(s), Recessed Lighting, CeilngFan(s), Efficiency, Dining Area, Kitchen - Gourmet, Family Room Off Kitchen, Breakfast Area, Kitchen - Island, Stall Shower, Carpet, Pantry
    • Flooring: Carpet, Hardwood
    • Basement: Finished
    • Has fireplace: Yes
    • Fireplace features: wood stove
    Interior area
    • Total interior livable area: 2,115 sqft

    Property

    Parking
    • Total spaces: 1
    • Parking features: Garage - Attached
    Features
    • Exterior features: Stone, Wood
    Details
    • Parcel number: 06008030176

    Construction

    Type & style
    • Home type: Townhouse
    Materials
    • Frame
    • Roof: Shake / Shingle
    Condition
    • Year built: 2012

    Community & neighborhood

    Community
    • Community features: Fitness Center
    Location
    • Region: Furlong

    HOA & financial

    HOA
    • Has HOA: Yes
    • HOA fee: $188 monthly

    Other

    Other facts
    • Heating YN: Y
    • Interior Features: Upgraded Countertops, Floor Plan - Open, Master Bath(s), Recessed Lighting, CeilngFan(s), Efficiency, Dining Area, Kitchen - Gourmet, Family Room Off Kitchen, Breakfast Area, Kitchen - Island, Stall Shower, Carpet, Pantry
    • Property Type: Residential
    • Bathrooms Half: 1
    • Ownership Interest: Fee Simple
    • Bathrooms Full: 3
    • HOA Fee Freq: Monthly
    • Construction Materials: Vinyl Siding, Stone, Stucco
    • Above Grade Fin SQFT: 2115
    • Tax Annual Amount: 5675.0
    • Standard Status: Active
    • Type of Parking: Driveway, On Street
    • Garage Features: Garage Door Opener, Garage - Front Entry, Inside Access, Additional Storage Area
    • Pool: Yes - Community
    • Total SQFT Source: Estimated
    • ListAgentStateLicenseNumber: Lic# RS276728 - PA

    Price history

    DateEventPrice
    5/28/2019Sold$418,000-3.9%$198/sqft
    Source: Public Record Report a problem
    4/14/2019Pending sale$435,000$206/sqft
    Source: Keller Williams Real Estate #PABU463952 Report a problem
    4/11/2019Listed for sale$435,000-1.1%$206/sqft
    Source: Keller Williams Real Estate-Doylestown #PABU463952 Report a problem
    10/3/2013Sold$440,000$208/sqft
    Source: Public Record Report a problem

    Public tax history

    YearProperty taxesTax assessment
    2025$6,343 +0.4%$37,200
    2024$6,315 +7.9%$37,200
    2023$5,851 +1.2%$37,200
    2022$5,781 +1.2%$37,200
    2021$5,712 $37,200
    2020$5,712 +0.7%$37,200
    2018$5,675 -0.2%$37,200
    2017$5,684 $37,200
    2016$5,684 $37,200
    2015-- $37,200
    2014-- $37,200
    2013-- --
    2012-- --
    2011-- --
    2010-- --
    2009-- --
    2008-- --
    2007-- --

    Find assessor info on the county website

    Neighborhood: 18925

    Nearby schools

    GreatSchools rating
    Schools provided by the listing agent
    • Elementary: BRIDGE VALLEY
    • Middle: LENAPE
    • High: CB WEST
    • District: Central Bucks

    Source: The MLS. This data may not be complete. We recommend contacting the local school district to confirm school assignments for this home.

    Get a cash offer in 3 minutes
    Find out how much your home could sell for in as little as 3 minutes with a no-obligation cash offer.
    Estimated market value
    $607,200
    Get a cash offer in 3 minutes
    Find out how much your home could sell for in as little as 3 minutes with a no-obligation cash offer.
    Estimated market value
    $607,200