Skip main navigation
Off market
  • $767,500

    32861 Donovan Cir, Seminole, AL 36574

    3beds
    3,438sqft
    SingleFamily
    Built in 1997
    0.75 Acres Lot
    $767,500 Zestimate®
    $223/sqft
    $3,438 Estimated rent

    Home value

    $767,500

    $721,000 - $821,000

    $3,438/mo

    Zestimate® history
    Loading
    Loading...

    Owner options

    List your home for rent

    $3,438/mo

    Rent Zestimate®

    Find your next renter with Zillow Rental Manager. Plus, with online applications, you can quickly screen prospective tenants – for free.

    Learn more

    $3,438/mo

    Rent Zestimate®

    Refinance and save

    $3,489/mo

    Est. payment

    Refinancing to a lower rate could help reduce your monthly payments and save thousands over the life of the loan.

    See today's rates

    $3,489/mo

    Est. payment

    Explore your selling options

    Work with a Zillow partner agent

    Leverage their expertise and Zillow's premium Showcase listings to get your home seen by more buyers.

    Get started

    List with your own agent

    Get your home in front of millions of buyers by listing it on Zillow.

    Learn how to do it

    Sell it yourself

    Take full control of how buyers see your home on Zillow by listing For Sale by Owner (FSBO).

    List your home

    What's special

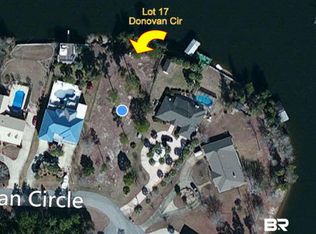
    Southern Plantation home situated on a 3/4 acre pristine River front lot. Located in Seminole Landing and just across the Florida/Alabama line this home is a true oasis. As you approach the home you will notice the Southern Influence with its Plantation Shutters and large covered Porch. As you enter the home you will immediately notice the grander this home has to offer. The Spacious living room boasts a trey Ceiling, Custom Wood Floors, updated lighting and is open to the Kitchen and Formal Dining Room. The Kitchen has been updated to include custom tile Floors, Solid Surface Counter tops and Stainless Steel Appliances. Just off the kitchen is a Flex Room/Laundry Room that could be converted into another Bedroom or Home Office. Just off the kitchen is a large Sun-room that yields gorgeous views of Styx River. Down the hall leads to Two additional Guest Bedrooms with Guest Bathroom. Opposite of the Sun-room you will find the expansive master suite with Custom Finishes and luxurious Master Bath. Down Stairs has 6 Garage doors for ample storage and even a converted mother n law /Guest Suite that incorporates over 624 Sqf of space including a full bath and kitchen with solid surface counter tops and Stainless Steel Appliances. Outside is a pristine oasis perfectly setup for entertaining and relaxing. There is a covered gazebo with electricity and ample storage space beneath. Downstairs from the upper deck is a covered boat house with 3 electric lifts and power. There is a upper deck also attached to the boat house that incorporates a large seating area. Next to the boat house is yet another floating dock and a beach entry for cooling off. Truly a Southern Dream home.

    This property is off market, which means it's not currently listed for sale or rent on Zillow. This may be different from what's available on other websites or public sources.
    Facts & features

    Interior

    Bedrooms & bathrooms
    • Bedrooms: 3
    • Bathrooms: 3
    • Full bathrooms: 3
    Heating
    • Forced air, Electric
    Cooling
    • Central
    Appliances
    • Included: Dishwasher, Microwave, Refrigerator
    • Laundry: Inside, W/D Hookups
    Features
    • Ceiling Fan(s), Elevator, Kitchen Island, In-Law Suite, Recessed Lighting, Walk-In Closet(s), High Ceilings, High Speed Internet, Crown Molding, Tray Ceiling(s), BASEBOARDS, SOLID SURFACE COUNTERTOPS, GYM/WORKOUT ROOM, GUEST ROOM/IN-LAW SUITE
    • Flooring: Tile, Laminate
    • Windows: Double Pane Windows, Plantation Shutters, SOME BLINDS
    Interior area
    • Total interior livable area: 3,438 sqft

    Property

    Features
    • Patio & porch: Deck, Patio, Porch, Covered Patio, Covered Deck
    • Exterior features: Other
    • Has view: Yes
    • View description: Water
    • Has water view: Yes
    • Water view: Water
    • Waterfront features: River, Rip Rap, Boat Lift, Boat Dock, BOATHOUSE W/UTIL, BOAT SLIP UTIL
    • Frontage length: 72
    Lot
    • Size: 0.75 Acres
    • Features: Cul-de-Sac
    Details
    • Additional structures: IRRIGATION WELL
    • Parcel number: 5005160000001017
    • Zoning description: Res Single

    Construction

    Type & style
    • Home type: SingleFamily
    • Architectural style: Traditional, Country
    Materials
    • Other
    • Foundation: Piling
    • Roof: Metal
    Condition
    • Year built: 1997

    Utilities & green energy

    • Sewer: Septic Tank
    • Water: Public
    • Utilities for property: Cable Available
    Green energy
    • Energy efficient items: CEILING FANS, INSULATED CEILINGS, INSULATED WALLS

    Community & neighborhood

    Security
    • Security features: Security Alarm, Smoke Detector(s)
    Community
    • Community features: Fitness Center
    Location
    • Region: Seminole

    HOA & financial

    HOA
    • Has HOA: Yes
    • HOA fee: $14 monthly

    Other

    Other facts
    • Roof: Metal
    • ViewYN: true
    • WaterSource: Public
    • Flooring: Tile, Laminate
    • Sewer: Septic Tank
    • View: River
    • WaterfrontFeatures: River, Rip Rap, Boat Lift, Boat Dock, BOATHOUSE W/UTIL, BOAT SLIP UTIL
    • Appliances: Dishwasher, Refrigerator, Built-in Microwave, OVEN/COOKTOP
    • InteriorFeatures: Ceiling Fan(s), Elevator, Kitchen Island, In-Law Suite, Recessed Lighting, Walk-In Closet(s), High Ceilings, High Speed Internet, Crown Molding, Tray Ceiling(s), BASEBOARDS, SOLID SURFACE COUNTERTOPS, GYM/WORKOUT ROOM, GUEST ROOM/IN-LAW SUITE
    • GarageYN: true
    • HeatingYN: true
    • Utilities: Cable Available
    • PatioAndPorchFeatures: Deck, Patio, Porch, Covered Patio, Covered Deck
    • CoolingYN: true
    • FoundationDetails: Slab
    • WaterfrontYN: true
    • ConstructionMaterials: Frame, HARDBOARD
    • WindowFeatures: Double Pane Windows, Plantation Shutters, SOME BLINDS
    • ArchitecturalStyle: Traditional, Country
    • ExteriorFeatures: Balcony, Fire Pit, Rain Gutters, Sprinkler, WORKSHOP/STORAGE
    • LotFeatures: Cul-de-Sac
    • FrontageLength: 72
    • CoveredSpaces: 4
    • ParkingFeatures: Guest, RV Access/Parking, 4+ Car Garage, FRONT ENTRANCE
    • SecurityFeatures: Security Alarm, Smoke Detector(s)
    • Heating: Central Electric, 2+ Units
    • Cooling: Central Electric, Multi Units
    • RoomMasterBedroomFeatures: Ceiling Fan(s), Walk-In Closet(s), Sitting Area, SITTING ROOM/OFFICE
    • RoomMasterBathroomFeatures: Double Vanity, Shower Only, SOLID SURFACE COUNTERTOPS
    • RoomDiningRoomFeatures: Breakfast Bar, Eat-in Kitchen, Formal Dining Room, Living/Dining Combo, BREAKFAST ROOM/NOOK
    • LaundryFeatures: Inside, W/D Hookups
    • RoomLivingRoomFeatures: Kitchen, Exercise, Foyer, SUN ROOM, Bedrm: Addtnl, Bedrm: Master, Dining Room, Laundry/Utility
    • ZoningDescription: Res Single
    • GreenEnergyEfficient: CEILING FANS, INSULATED CEILINGS, INSULATED WALLS
    • OtherStructures: IRRIGATION WELL
    • MlsStatus: Active

    Price history

    DateEventPrice
    4/14/2022Sold$659,000-5.7%$192/sqft
    Source: Baldwin Realtors #320482 Report a problem
    2/23/2022Pending sale$699,000$203/sqft
    Source: Baldwin Realtors #320482 Report a problem
    2/22/2022Listed for sale$699,000$203/sqft
    Source: Baldwin Realtors #320482 Report a problem
    2/8/2022Pending sale$699,000$203/sqft
    Source: Baldwin Realtors #320482 Report a problem
    10/14/2021Price change$699,000-3.6%$203/sqft
    Source: Baldwin Realtors #320482 Report a problem
    9/23/2021Listed for sale$725,000+52.6%$211/sqft
    Source: Baldwin Realtors #320482 Report a problem
    10/8/2019Sold$475,000$138/sqft
    Source: PAR #560224 Report a problem
    9/5/2019Listed for sale$475,000+102.1%$138/sqft
    Source: Titan Realty #560224 Report a problem
    5/13/2014Sold$235,000-21.6%$68/sqft
    Source: Public Record Report a problem
    11/16/2012Sold$299,900$87/sqft
    Source: Public Record Report a problem

    Public tax history

    YearProperty taxesTax assessment
    2025-- $70,140 +7%
    2024-- $65,560 -15.9%
    2023$2,417 $77,980 -26.4%
    2022-- $105,880 +13.8%
    2021$2,611 $93,040 +104.5%
    2020-- $45,500 -1.3%
    2019$1,291 +6.4%$46,100 +6.4%
    2018$1,213 +3.6%$43,320 +3.6%
    2017$1,170 $41,800 +7.2%
    2016$1,170 +7.2%$39,000 -3.8%
    2015$1,092 -5.5%$40,520 -1.8%
    2014$1,155 $41,260 +32.1%
    2013$1,155 $31,240 -6.7%
    2011-- $33,500 +18.3%
    2010-- $28,320 -27%
    2009$1,087 $38,820
    2008$1,087 -2%$38,820 -2%
    2007$1,109 +38.8%$39,620 +38.8%
    2006$799 +10.7%$28,540 +10.7%
    2005$722 +9.6%$25,780 +9.6%
    2004$659 +1.5%$23,520 +1.5%
    2003$649 +74.3%$23,180 +3.9%
    2002$372 +2.4%$22,320
    2001$364 $22,320
    2000$364 $22,320

    Find assessor info on the county website

    Neighborhood: 36574

    Nearby schools

    GreatSchools rating
    Schools provided by the listing agent
    • Elementary: ELSANORE
    • Middle: ELBERTA
    • High: ROBERTSDALE

    Source: The MLS. This data may not be complete. We recommend contacting the local school district to confirm school assignments for this home.

    Get a cash offer in 3 minutes
    Find out how much your home could sell for in as little as 3 minutes with a no-obligation cash offer.
    Estimated market value
    $767,500
    Get a cash offer in 3 minutes
    Find out how much your home could sell for in as little as 3 minutes with a no-obligation cash offer.
    Estimated market value
    $767,500