Entertainers Private Pool Home with In-Law Suite, No HOA. Welcome to this spacious and well-appointed home in a highly desirable Menifee neighborhood. This property features a pool and spa with a custom-built rock waterfall, built-in slide, and gas firepit—ideal for hosting or relaxing year-round. A grass area adds usable outdoor space for kids or pets. Inside, the home showcases a functional open-concept layout flooded with natural light: the kitchen offers stainless-steel appliances, a large center island, bar seating, and ample cabinetry, all overlooking the dining area and the expansive formal living room, while a grand formal dining room nearby easily accommodates large gatherings and holiday feasts. Downstairs includes a full bedroom with en-suite full bathroom, perfect for guests or use as an in-law suite, and a separate bonus room that can serve as a home office, playroom, or convert into a sixth bedroom. Upstairs, the primary suite features a large walk-in closet, a spa-like bathroom with dual vanities, soaking tub, walk-in shower, private access to an expansive balcony, and its own intimate retreat area for reading or relaxation. A very large loft on this level delivers even more flex space for a media area, home gym, or lounge and can be reimagined as two additional rooms—or one room plus an open loft—advancing the house toward the original builder’s vision of an eight-bedroom estate. Additional features include a downstairs laundry room equipped with sink and cabinets, updated modern finishes throughout, and a 3-car garage. This property is conveniently located near shopping, dining, and major freeways.
Sold for $890,000
Listed by: Redfin Corporation • Marcia Sattelmaier • Contact: 951-704-6657
Bought with: California Bankers Realty & Investments
$890,000
32863 Charismatic Cir, Menifee, CA 92584
5beds
4,422sqft
Single Family Residence
Built in 2005
10,019 Square Feet Lot
$898,000 Zestimate®
$201/sqft
$4,913 Estimated rent
Home value
$898,000
$808,000 - $997,000
$4,913/mo
Zestimate® history
Owner options
List your home for rent
$4,913/mo
Rent Zestimate®
Find your next renter with Zillow Rental Manager. Plus, with online applications, you can quickly screen prospective tenants – for free.
$4,913/mo
Rent Zestimate®
Refinance and save
$5,652/mo
Est. payment
Refinancing to a lower rate could help reduce your monthly payments and save thousands over the life of the loan.
$5,652/mo
Est. payment
Explore your selling options
Work with a Zillow partner agent
Leverage their expertise and Zillow's premium Showcase listings to get your home seen by more buyers.
Get startedList with your own agent
Get your home in front of millions of buyers by listing it on Zillow.
Learn how to do itSell it yourself
Take full control of how buyers see your home on Zillow by listing For Sale by Owner (FSBO).
List your homeWhat's special
Very large loftLarge center islandIntimate retreat areaBuilt-in slideUpdated modern finishesAmple cabinetryFunctional open-concept layout
Zillow last checked:
Listing updated:
Listed by:
Marcia Sattelmaier DRE #01971548 951-704-6657,
Redfin Corporation,
Eric Ciotola DRE #02144910,
Redfin Corporation
Bought with:
HARRIET SUKUTA, DRE #00964326
California Bankers Realty & Investments
Source: CRMLS,MLS#: SW25088418 Originating MLS: California Regional MLS
Originating MLS: California Regional MLSFacts & features
Interior
Bedrooms & bathrooms
- Bedrooms: 5
- Bathrooms: 4
- Full bathrooms: 3
- 1/2 bathrooms: 1
- Main level bathrooms: 2
- Main level bedrooms: 1
Rooms
- Room types: Art Studio, Bonus Room, Bedroom, Den, Entry/Foyer, Family Room, Game Room, Laundry, Library, Loft, Living Room, Other, Pantry
Bathroom
- Features: Bathtub, Dual Sinks, Jetted Tub, Separate Shower, Tub Shower
Other
- Features: Dressing Area
Kitchen
- Features: Butler's Pantry, Granite Counters
Heating
- Central, Natural Gas
Cooling
- Central Air
Appliances
- Included: 6 Burner Stove, Built-In Range, Convection Oven, Double Oven, Dishwasher, Electric Range, Gas Cooktop, Gas Oven, Gas Range, Gas Water Heater, Microwave, Water To Refrigerator
- Laundry: Electric Dryer Hookup, Gas Dryer Hookup, Laundry Room
Features
- Balcony, Cathedral Ceiling(s), Granite Counters, High Ceilings, In-Law Floorplan, Open Floorplan, Pantry, Recessed Lighting, Two Story Ceilings, Bedroom on Main Level, Dressing Area, Loft, Walk-In Pantry, Walk-In Closet(s)
- Flooring: Carpet, Wood
- Has fireplace: Yes
- Fireplace features: Family Room
- Common walls with other units/homes: No Common Walls
Interior area
- Total interior livable area: 4,422 sqft
Property
Parking
- Total spaces: 6
- Parking features: Concrete, Covered, Direct Access, Driveway, Driveway Up Slope From Street, Garage, Garage Door Opener
- Attached garage spaces: 3
- Uncovered spaces: 3
Features
- Levels: Two
- Stories: 2
- Entry location: 1
- Has private pool: Yes
- Pool features: Gas Heat, Heated, In Ground, Private, Salt Water, Waterfall
- Has spa: Yes
- Spa features: Heated, In Ground, Private
- Fencing: Average Condition,Brick,Wood
- Has view: Yes
- View description: Neighborhood
Lot
- Size: 10,019 Square Feet
- Features: 0-1 Unit/Acre, Back Yard, Front Yard
Details
- Parcel number: 372320026
- Zoning: R-1-10000
- Special conditions: Standard
Construction
Type & style
- Home type: SingleFamily
- Property subtype: Single Family Residence
Condition
- New construction: No
- Year built: 2005
Utilities & green energy
- Sewer: Public Sewer
- Water: Public
Community & HOA
Community
- Features: Biking, Golf, Lake, Mountainous, Street Lights, Sidewalks
Location
- Region: Menifee
Financial & listing details
- Price per square foot: $201/sqft
- Tax assessed value: $856,960
- Annual tax amount: $14,180
- Date on market: 4/23/2025
- Cumulative days on market: 6 days
- Listing terms: Cash,Cash to New Loan,Conventional
- Inclusions: Stove
- Exclusions: Refrigerator, Washer, Dryer, Wine Cooler, Outdoor BBQ, Mounted TV and TV Brackets
Price history
| Date | Event | Price |
|---|---|---|
| 5/19/2025 | Sold | $890,000+4.7%$201/sqft |
Source:  CRMLS #SW25088418 Report a problem CRMLS #SW25088418 Report a problem | ||
| 4/29/2025 | Pending sale | $849,900$192/sqft |
Source: CRMLS #SW25088418 Report a problem | ||
| 4/23/2025 | Listed for sale | $849,900+33964.1%$192/sqft |
Source: CRMLS #SW25088418 Report a problem | ||
| 3/16/2017 | Listing removed | $2,495$1/sqft |
Source: LCL Realty / Property Management Report a problem | ||
| 2/14/2017 | Listed for rent | $2,495$1/sqft |
Source: LCL Realty / Property Management Report a problem | ||
| 5/7/2014 | Listing removed | $2,495$1/sqft |
Source: Tarbell Realtors-Scott Rd #SW14075591_MRMLS Report a problem | ||
| 4/22/2014 | Pending sale | $2,495$1/sqft |
Source: Tarbell Realtors-Scott Rd #SW14075591_MRMLS Report a problem | ||
| 4/22/2014 | Listed for sale | $2,495-99.6%$1/sqft |
Source: Tarbell Realtors-Scott Rd #SW14075591_MRMLS Report a problem | ||
| 4/22/2014 | Listing removed | $2,495$1/sqft |
Source: Tarbell Realtors-Scott Rd #SW14075591 Report a problem | ||
| 4/14/2014 | Listed for rent | $2,495$1/sqft |
Source: Tarbell Realtors-Scott Rd #SW14075591 Report a problem | ||
| 8/21/2011 | Listing removed | $2,495$1/sqft |
Source: Tarbell, Realtors #T11095717 Report a problem | ||
| 7/25/2011 | Listed for rent | $2,495$1/sqft |
Source: Tarbell, Realtors #T11095717 Report a problem | ||
| 11/21/2005 | Sold | $709,000$160/sqft |
Source: Public Record Report a problem | ||
Public tax history
| Year | Property taxes | Tax assessment |
|---|---|---|
| 2025 | $14,180 +1.8% | $856,960 +3% |
| 2024 | $13,928 +2.4% | $832,000 +6% |
| 2023 | $13,602 +6.4% | $784,863 +10% |
| 2022 | $12,785 +10.4% | $713,512 +18% |
| 2021 | $11,585 +7.7% | $604,671 +12% |
| 2020 | $10,753 +2.1% | $539,884 +3% |
| 2019 | $10,531 +4.1% | $524,160 +4% |
| 2018 | $10,112 +3.3% | $504,000 +5.9% |
| 2017 | $9,791 | $476,000 +9.7% |
| 2016 | $9,791 +6.6% | $434,000 +0.7% |
| 2015 | $9,184 +2.4% | $431,000 +5.1% |
| 2014 | $8,965 | $410,000 +26.9% |
| 2013 | -- | $323,000 -0.9% |
| 2012 | -- | $326,000 -1.5% |
| 2011 | -- | $331,000 -10.1% |
| 2010 | -- | $368,000 -8.9% |
| 2009 | -- | $404,000 -28.6% |
| 2008 | -- | $566,000 -21.7% |
| 2007 | -- | $723,180 +2% |
| 2006 | -- | $709,000 +687.4% |
| 2005 | -- | $90,043 |
Find assessor info on the county website
Neighborhood: 92584
Nearby homes
- $866,4004 bd3 ba4k sqft32847 Charismatic Cir, Menifee, CA 92584Off Market
- $817,7006 bd5 ba3.9k sqft32862 Silver Charm Ct, Menifee, CA 92584Off Market
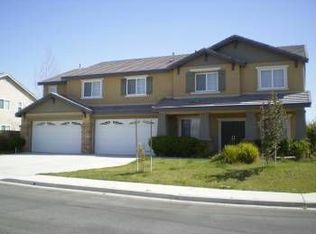
- $783,2004 bd4 ba4k sqft32846 Silver Charm Ct, Menifee, CA 92584Off Market

- $850,0007 bd5 ba3.9k sqft32831 Charismatic Cir, Menifee, CA 92584Sold
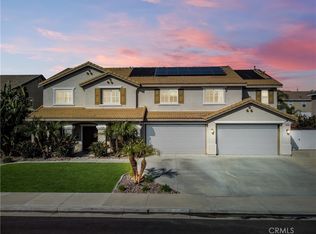
- $924,7006 bd6 ba3.9k sqft32831 Charistmatic Dr, Menifee, CA 92584Off Market
- $767,3005 bd4 ba4k sqft32860 Charismatic Cir, Menifee, CA 92584Off Market
- $830,2005 bd3 ba4.4k sqft32844 Charismatic Cir, Menifee, CA 92584Off Market
- $889,1005 bd4 ba4.4k sqft32830 Silver Charm Ct, Menifee, CA 92584Off Market
Nearby schools
GreatSchools rating
- 8/10Oak Meadows Elementary SchoolGrades: K-5Distance: 1.6 mi
- 5/10Bell Mountain Middle SchoolGrades: 6-8Distance: 2.5 mi
- 8/10Santa Rosa AcademyGrades: K-12Distance: 3.2 mi
Get a cash offer in 3 minutes
Find out how much your home could sell for in as little as 3 minutes with a no-obligation cash offer.
Estimated market value
$898,000
Get a cash offer in 3 minutes
Find out how much your home could sell for in as little as 3 minutes with a no-obligation cash offer.
Estimated market value
$898,000
- California
- Riverside County
- Menifee
- 92584
- 32863 Charismatic Cir
Nearby cities
Nearby neighborhoods
Nearby zip codes
Other Menifee Topics
