Welcome to this move-in-ready 3-bedroom, 2-bathroom home, originally built as a model by D.R. Horton and featuring thoughtful upgrades throughout. The bright open-concept layout offers the perfect space for both everyday living and entertaining. Natural light fills the home through two skylights, located in the kitchen and the primary bathroom. The spacious eat-in kitchen features a large granite island, elegant granite countertops, 36-inch upper cabinets, and a corner pantry providing plenty of storage. All major appliances are included: refrigerator, stove, microwave, dishwasher, washer, and dryer, plus a built-in sound system, making this home truly move-in ready. Ceramic tile flooring runs throughout the main living areas and wet spaces, while plush carpeting adds comfort in the bedrooms. The private Owner’s Suite includes a tray ceiling, a walk-in closet, and a spa-style bathroom with a dual-sink granite vanity and a walk-in shower. Located in Watergrass in Wesley Chapel, residents enjoy resort-style amenities including three pools, a splash pad, tennis courts, basketball courts, playgrounds, and a fitness center, with a low HOA covering exterior insurance, roof replacement, exterior painting, and lawn maintenance. This home could be yours! Set up a tour today.
Sold for $300,000
Zillow last checked:
Listing updated:
Bought with:
Angela Mora, 3144787
BHHS FLORIDA PROPERTIES GROUP
Source: Stellar MLS,MLS#: TB8486125 Originating MLS: Suncoast Tampa
Originating MLS: Suncoast Tampa
Price history
| Date | Event | Price |
|---|---|---|
| 8/7/2026 | Sold | $300,000$191/sqft |
Source:  Stellar MLS #TB8486125 Report a problem Stellar MLS #TB8486125 Report a problem | ||
| 7/8/2026 | Contingent | $300,000$191/sqft |
Source: Stellar MLS #TB8486125 Report a problem | ||
| 6/25/2026 | Pending sale | $300,000$191/sqft |
Source: Stellar MLS #TB8486125 Report a problem | ||
| 6/12/2026 | Price change | $300,000-3.2%$191/sqft |
Source: Stellar MLS #TB8486125 Report a problem | ||
| 5/10/2026 | Price change | $310,000-3.1%$198/sqft |
Source: Stellar MLS #TB8486125 Report a problem | ||
| 3/26/2026 | Price change | $320,000-2.4%$204/sqft |
Source: Stellar MLS #TB8486125 Report a problem | ||
| 3/17/2026 | Listed for sale | $328,000+46.4%$209/sqft |
Source: Stellar MLS #TB8486125 Report a problem | ||
| 7/25/2018 | Sold | $224,000+17%$143/sqft |
Source: Public Record Report a problem | ||
| 1/6/2016 | Listing removed | $191,375$122/sqft |
Source: D.R. Horton - Tampa Report a problem | ||
| 9/18/2015 | Listed for sale | $191,375$122/sqft |
Source: D.R. Horton - Tampa Report a problem | ||
Nearby homes
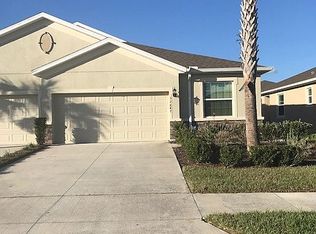
- $292,5003 bd2 ba1.5k sqft32869 Woodthrush Way, Wesley Chapel, FL 33545Sold

- $312,0003 bd2 ba1.5k sqft32853 Woodthrush Way, Wesley Chapel, FL 33545Sold

- $288,7002 bd2 ba1.5k sqft3280 Woodthrush Way, Wesley Chapel, FL 33545Off Market
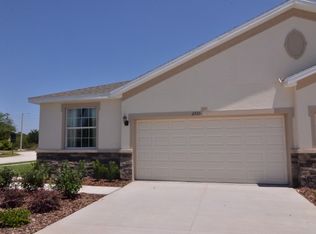
- $291,2003 bd2 ba1.5k sqft32847 Woodthrush Way, Wesley Chapel, FL 33545Off Market
Get a cash offer in 3 minutes
Find out how much your home could sell for in as little as 3 minutes with a no-obligation cash offer.
Estimated market value
$298,800
