Skip main navigation
Sold for $480,000
  • $480,000

    32864 Foster Ct, Fraser, MI 48026

    4beds
    3,124sqft
    Single Family Residence
    Built in 2003
    8,905 Square Feet Lot
    $-- Zestimate®
    $154/sqft
    $3,355 Estimated rent

    Home value

    Not available

    Estimated sales range

    Not available

    $3,355/mo

    Zestimate® history
    Loading
    Loading...

    Owner options

    List your home for rent

    $3,355/mo

    Rent Zestimate®

    Find your next renter with Zillow Rental Manager. Plus, with online applications, you can quickly screen prospective tenants – for free.

    Learn more

    $3,355/mo

    Rent Zestimate®

    Refinance and save

    $3,208/mo

    Est. payment

    Refinancing to a lower rate could help reduce your monthly payments and save thousands over the life of the loan.

    See today's rates

    $3,208/mo

    Est. payment

    Explore your selling options

    Work with a Zillow partner agent

    Leverage their expertise and Zillow's premium Showcase listings to get your home seen by more buyers.

    Get started

    List with your own agent

    Get your home in front of millions of buyers by listing it on Zillow.

    Learn how to do it

    Sell it yourself

    Take full control of how buyers see your home on Zillow by listing For Sale by Owner (FSBO).

    List your home

    What's special

    Well maintained pool patioFull finished basementAbundant natural lightOpen concept designProfessionally landscaped exteriorMaintenance-free deckDaylight windows
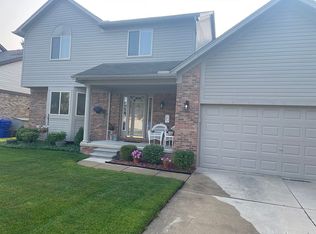
    This is a stunning and meticulously maintained 4-bedroom, 3.5-bath Colonial pool home located in a great location within the Fraser school district. The property features a professionally landscaped exterior with a maintenance-free deck leading to a well maintained pool patio. The interior is super clean and in great condition with an open concept design and abundant natural light. The home also includes a full finished basement with daylight windows, a 3rd full bath, and a large bonus room.

    Zillow last checked:

    Listing updated:

    Listed by:

    Matthew P Hezemy 248-719-8118,

    Keller Williams Legacy

    Bought with:

    Josie Goodlow, 6501420795

    EXP Realty Main

    Source: Realcomp II,MLS#: 20251004280MLS Logo

    Facts & features

    Interior

    Bedrooms & bathrooms
    • Bedrooms: 4
    • Bathrooms: 4
    • Full bathrooms: 3
    • 1/2 bathrooms: 1
    Primary bedroom
    • Level: Second
    • Area: 252
    • Dimensions: 18 X 14
    Bedroom
    • Level: Second
    • Area: 110
    • Dimensions: 11 X 10
    Bedroom
    • Level: Second
    • Area: 121
    • Dimensions: 11 X 11
    Bedroom
    • Level: Second
    • Area: 144
    • Dimensions: 12 X 12
    Primary bathroom
    • Level: Second
    Other
    • Level: Second
    Other
    • Level: Basement
    Other
    • Level: Entry
    Dining room
    • Level: Entry
    • Area: 132
    • Dimensions: 12 X 11
    Great room
    • Level: Entry
    • Area: 375
    • Dimensions: 15 X 25
    Kitchen
    • Level: Entry
    • Area: 143
    • Dimensions: 13 X 11
    Heating
    • Forced Air, Natural Gas
    Cooling
    • Ceiling Fans, Central Air
    Appliances
    • Included: Dishwasher, Dryer, Free Standing Gas Oven, Free Standing Refrigerator, Humidifier, Ice Maker, Microwave, Self Cleaning Oven, Stainless Steel Appliances, Washer
    Features
    • Basement: Daylight,Finished,Full
    • Has fireplace: Yes
    • Fireplace features: Gas, Great Room
    Interior area
    • Total interior livable area: 3,124 sqft
    • Finished area above ground: 2,100
    • Finished area below ground: 1,024

    Property

    Parking
    • Parking features: Two Car Garage, Attached
    • Has attached garage: Yes
    Features
    • Levels: Two
    • Stories: 2
    • Entry location: GroundLevelwSteps
    • Patio & porch: Deck
    • Pool features: In Ground, Outdoor Pool
    • Fencing: Fencing Requiredwith Pool
    Lot
    • Size: 8,905 Square Feet
    • Dimensions: 65 x 137
    Details
    • Parcel number: 1406124015
    • Special conditions: Short Sale No,Standard

    Construction

    Type & style
    • Home type: SingleFamily
    • Architectural style: Colonial
    • Property subtype: Single Family Residence
    Materials
    • Brick, Vinyl Siding
    • Foundation: Basement, Block
    • Roof: Asphalt
    Condition
    • New construction: No
    • Year built: 2003

    Utilities & green energy

    • Electric: Utility Smart Meter
    • Sewer: Public Sewer
    • Water: Public

    Community & HOA

    Community
    • Security: Exterior Video Surveillance
    • Subdivision: FOSTER WOODS CONDO
    HOA
    • Has HOA: Yes
    • Services included: Insurance, Maintenance Grounds
    • HOA fee: $75 annually
    Location
    • Region: Fraser

    Financial & listing details

    • Price per square foot: $154/sqft
    • Tax assessed value: $187,000
    • Annual tax amount: $4,359
    • Date on market: 6/2/2025
    • Cumulative days on market: 7 days
    • Listing agreement: Exclusive Right To Sell
    • Listing terms: Cash,Conventional,FHA

    Price history

    DateEventPrice
    7/11/2025Sold$480,000+6.7%$154/sqft
    Source: Realcomp II #20251004280 Report a problem
    6/9/2025Pending sale$449,900$144/sqft
    Source: Realcomp II #20251004280 Report a problem
    6/2/2025Listed for sale$449,900+649.8%$144/sqft
    Source: Realcomp II #20251004280 Report a problem
    8/4/2004Sold$60,000-73.9%$19/sqft
    Source: Public Record Report a problem
    5/28/2004Sold$229,900$74/sqft
    Source: MiRealSource #727072 Report a problem

    Public tax history

    YearProperty taxesTax assessment
    2025$4,359 +3.5%$187,400 +0.2%
    2024$4,213 +9.4%$187,000 +8.6%
    2023$3,850 +0.2%$172,200 +11.7%
    2022$3,842 $154,100 +4.6%
    2021-- $147,300 -1.3%
    2020-- $149,300 +12.1%
    2019-- $133,200 -3.4%
    2018$3,646 $137,900 +21.8%
    2017-- $113,210 -0.1%
    2016-- $113,329 +40.8%
    2015$2,958 $80,475 +17.8%
    2013$2,958 $68,302 -3.3%
    2011-- $70,646 -23.4%
    2010-- $92,194 -0.9%
    2009-- $93,003 -23.8%
    2008-- $121,998 -1.4%
    2007-- $123,785 +0.2%
    2006-- $123,560 +7.1%
    2005-- $115,327
    Find assessor info on the county website

    Neighborhood: 48026

    Nearby schools

    GreatSchools rating
    Get pre-qualified for a loan
    At Zillow Home Loans, we can pre-qualify you in as little as 5 minutes with no impact to your credit score.

    An equal housing lender. NMLS #10287.