Well-maintained home on over half an acre in the Los Fresnos school district with low county taxes and no city taxes, offering a quiet setting just outside city limits; functional layout with a spacious family room and a secondary living area ideal for relaxing or dining, allowing both open-concept living and separation when needed; interior features include tray ceilings, recessed lighting, ceiling fans, all tile flooring downstairs, light neutral tones, and quality wood trim with crown molding; the kitchen opens to the main living area with a fireplace and leads to a covered patio; upstairs features laminate flooring, a primary suite with double vanity, walk-in closet, separate shower, and jetted tub, with secondary bedrooms sharing a Jack and Jill bath, plus a half bath downstairs; exterior includes an electric gate with additional rear parking, large backyard, storage shed with workshop, and covered patio; located minutes from Los Fresnos with easy access to Hwy 100 and FM 511.
Sold
Price Unknown
32864 Whipple Rd, Los Fresnos, TX 78566
4beds
3,094sqft
Single Family Residence
Built in 1995
1.14 Acres Lot
$330,800 Zestimate®
$--/sqft
$2,900 Estimated rent
Home value
$330,800
$311,000 - $357,000
$2,900/mo
Zestimate® history
Owner options
List your home for rent
$2,900/mo
Rent Zestimate®
Find your next renter with Zillow Rental Manager. Plus, with online applications, you can quickly screen prospective tenants – for free.
$2,900/mo
Rent Zestimate®
Refinance and save
Refinancing to a lower rate could help reduce your monthly payments and save thousands over the life of the loan.
Explore your selling options
Work with a Zillow partner agent
Leverage their expertise and Zillow's premium Showcase listings to get your home seen by more buyers.
Get startedList with your own agent
Get your home in front of millions of buyers by listing it on Zillow.
Learn how to do itSell it yourself
Take full control of how buyers see your home on Zillow by listing For Sale by Owner (FSBO).
List your homeWhat's special
Large backyardRecessed lightingLight neutral tonesAll tile flooring downstairsCeiling fansSpacious family roomCovered patio
Zillow last checked:
Listing updated:
Listed by:
Craig Grove 956-832-4458,
GRT Realty
Bought with:
Adriana Barrera, TREC # 0735058
KELLER WILLIAMS LRGV
Source: RGVMLS,MLS#: 29776109
Facts & features
Interior
Bedrooms & bathrooms
- Bedrooms: 4
- Bathrooms: 4
- Full bathrooms: 3
- 1/2 bathrooms: 1
Primary bedroom
- Features: Walk-In Closet(s)
Primary bathroom
- Features: Double Vanity, Soaking Tub, Separate Shower
Heating
- Central, Electric
Appliances
- Included: Dishwasher, Disposal, Dryer, Washer, Electric Water Heater, Water Heater
Features
- Bonus Room, Ceiling Fan(s), Office/Study
- Flooring: Laminate, Tile
- Windows: Double Pane Windows
Interior area
- Total structure area: 3,094
- Total interior livable area: 3,094 sqft
Property
Parking
- Total spaces: 2
- Parking features: Garage, Attached, Garage Faces Side
- Attached garage spaces: 2
Features
- Levels: Two
- Patio & porch: Covered, Patio
- Pool features: None
- Has spa: Yes
- Spa features: Bath
- Fencing: Privacy
Lot
- Size: 1.14 Acres
- Features: None
Details
- Additional structures: Workshop
- Parcel number: 7450000000010000
Construction
Type & style
- Home type: SingleFamily
- Property subtype: Single Family Residence
Materials
- Brick Veneer
- Foundation: Slab
- Roof: Composition
Condition
- Year built: 1995
Utilities & green energy
- Sewer: Septic Tank
- Water: Public
Green energy
- Energy efficient items: Thermostat
Community & HOA
Community
- Security: Security System, Smoke Detector(s)
- Subdivision: Cuates Amigos Subdivision
HOA
- Has HOA: No
Location
- Region: Los Fresnos
Financial & listing details
- Tax assessed value: $275,899
- Annual tax amount: $2,524
- Date on market: 5/2/2026
- Listing terms: Cash,Conventional,FHA,VA Loan
- Road surface type: Paved
Price history
| Date | Event | Price |
|---|---|---|
| 10/21/2026 | Sold | -- |
Source:  RGVMLS #29776109 Report a problem | ||
| 9/6/2026 | Pending sale | $449,995$145/sqft |
Source: RGVMLS #29776109 Report a problem | ||
| 5/2/2026 | Listed for sale | $449,995$145/sqft |
Source: RGVMLS #29776109 Report a problem | ||
Public tax history
| Year | Property taxes | Tax assessment |
|---|---|---|
| 2025 | $2,524 -1.6% | $232,513 +10% |
| 2024 | $2,564 +11.4% | $211,375 +10% |
| 2023 | $2,302 -21.9% | $192,159 +10% |
| 2022 | $2,948 | $174,690 -1.1% |
| 2021 | -- | $176,665 -1.1% |
| 2020 | -- | $178,642 -1.1% |
| 2019 | $3,479 -1.1% | $180,616 -1.1% |
| 2018 | $3,517 +1.3% | $182,593 +1.2% |
| 2017 | $3,470 -0.9% | $180,344 -1.1% |
| 2016 | $3,503 -10% | $182,273 -1% |
| 2015 | $3,894 | $184,206 -1% |
| 2014 | $3,894 | $186,136 -1% |
| 2013 | -- | $188,069 -1% |
| 2012 | -- | $190,001 +0.1% |
| 2011 | -- | $189,856 |
| 2010 | -- | $189,856 -5.8% |
| 2009 | -- | $201,445 |
| 2008 | -- | $201,445 |
| 2007 | -- | $201,445 +11.9% |
| 2005 | $4,145 +1.4% | $180,057 +2.7% |
| 2004 | $4,087 +11.8% | $175,297 +10% |
| 2003 | $3,656 +16.2% | $159,361 +10% |
| 2002 | $3,145 +1.6% | $144,874 +0% |
| 2001 | $3,097 +4.1% | $144,865 0% |
| 2000 | $2,974 | $144,867 |
Find assessor info on the county website
Neighborhood: 78566
Nearby homes
- $354,0003 bd2 ba2.4k sqft32957 Fm 1575, Los Fresnos, TX 78566Off Market
- $--3 bd2 ba1.5k sqft32825 Nayeli St, Los Fresnos, TX 78566Sold

- $140,100-- bd-- ba1.3k sqft32897 Fm 1575, Los Fresnos, TX 78566Off Market
- $527,7003 bd4 ba3.3k sqft33068 Cuates Vista Ct, Los Fresnos, TX 78566Off Market
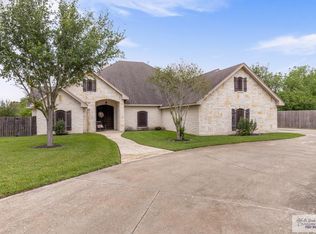
- $305,400-- bd-- ba2.4k sqft33017 Fm 1575, Los Fresnos, TX 78566Off Market
- $170,300-- bd-- ba1.2k sqft32893 Fm 1575, Los Fresnos, TX 78566Off Market
- $105,200-- bd-- ba592 sqft32863 Fm 1575, Los Fresnos, TX 78566Off Market
- $--3 bd2 ba1.6k sqft33043 Fm 1575, Los Fresnos, TX 78566Sold
Nearby schools
GreatSchools rating
- 7/10Los Fresnos Elementary SchoolGrades: PK-5Distance: 0.5 mi
- 7/10Los Cuates Middle SchoolGrades: 6-8Distance: 0.5 mi
- 6/10Los Fresnos High SchoolGrades: 9-12Distance: 1.6 mi
Schools provided by the listing agent
- Elementary: Los Fresnos
- Middle: Los Fresnos
- High: Los Fresnos
- District: Los Fresnos C.I.S.D.
Source: RGVMLS. This data may not be complete. We recommend contacting the local school district to confirm school assignments for this home.
- Texas
- Cameron County
- Los Fresnos
- 78566
- 32864 Whipple Rd
