Welcome to Summerwind at Brookside Estates, a charming gated community in North Stockton. This 3-bedroom, 3-bathroom home offers 1,461 sq. ft. of comfortable living with a versatile layout designed for today's lifestyle. Step inside to soaring ceilings, abundant natural light, and a cozy fireplace in the spacious living room. The kitchen features tile counters, ample cabinetry, and direct access to the backyard. A downstairs bedroom and full bath provide flexible space for guests or a home office. Upstairs, each of the two bedrooms enjoys its own private en-suite bath, creating dual primary retreats. Convenience continues with an upstairs laundry room and attached two-car garage. Heating & air thermostat to be controlled by each floor. Outside, you'll love the private backyard with patio space and room to garden or play. Located in the desirable Lincoln School District, this home is near parks, shopping, dining, and offers easy freeway access. Nestled in a secure community, this is the perfect place to call home!
Closed
Tax assessed value
$435,000
3287 Amberfield Cir, Stockton, CA 95219
3beds
1,461sqft
Single Family Residence
Built in 1999
4,094 Square Feet Lot
$441,200 Zestimate®
$298/sqft
$2,587 Estimated rent
Home value
$441,200
$397,000 - $490,000
$2,587/mo
Zestimate® history
Owner options
List your home for rent
$2,587/mo
Rent Zestimate®
Find your next renter with Zillow Rental Manager. Plus, with online applications, you can quickly screen prospective tenants – for free.
$2,587/mo
Rent Zestimate®
Refinance and save
$3,078/mo
Est. payment
Refinancing to a lower rate could help reduce your monthly payments and save thousands over the life of the loan.
$3,078/mo
Est. payment
Explore your selling options
Work with a Zillow partner agent
Leverage their expertise and Zillow's premium Showcase listings to get your home seen by more buyers.
Get startedList with your own agent
Get your home in front of millions of buyers by listing it on Zillow.
Learn how to do itSell it yourself
Take full control of how buyers see your home on Zillow by listing For Sale by Owner (FSBO).
List your homeWhat's special
Cozy fireplacePrivate backyardPrivate en-suite bathAbundant natural lightAmple cabinetryUpstairs laundry roomDownstairs bedroom
Zillow last checked:
Listing updated:
Listed by:
Allie Malone DRE #01474993 209-298-8722,
Grupe Real Estate
Bought with:
Michele Kimbrough, DRE #02251356
KW Central Valley
Source: MetroList Services of CA,MLS#: 225126384Originating MLS: MetroList Services, Inc.
Facts & features
Interior
Bedrooms & bathrooms
- Bedrooms: 3
- Bathrooms: 3
- Full bathrooms: 3
Primary bedroom
- Features: Balcony, Closet
Dining room
- Features: Dining/Living Combo
Kitchen
- Features: Tile Counters
Heating
- Central, Fireplace(s)
Cooling
- Ceiling Fan(s), Central Air, Zoned
Appliances
- Included: Range Hood, Dishwasher, Dryer, Washer
- Laundry: Upper Level, Hookups Only, Inside, Inside Room
Features
- Flooring: Carpet, Tile, Wood
- Number of fireplaces: 1
- Fireplace features: Living Room
Interior area
- Total structure area: 0
- Total interior livable area: 1,461 sqft
Property
Parking
- Total spaces: 2
- Parking features: Attached
- Attached garage spaces: 2
Features
- Exterior features: Balcony
- Has private pool: Yes
- Pool features: Community
Lot
- Size: 4,094 Square Feet
- Features: Auto Sprinkler F&R
Details
- Parcel number: 116390220000
- Zoning: R1
- Special conditions: Standard
Construction
Type & style
- Home type: SingleFamily
- Property subtype: Single Family Residence
Materials
- Stucco, Wood
- Foundation: Slab
- Roof: Tile
Condition
- Year built: 1999
Utilities & green energy
- Electric: 220 Volts
- Sewer: Public Sewer
- Water: Public
- Utilities for property: Public, Sewer In & Connected
Community & HOA
Community
- Features: Gated
HOA
- Has HOA: Yes
- Amenities included: Pool
- Services included: Management, Common Areas
- HOA fee: $173 monthly
Location
- Region: Stockton
Financial & listing details
- Price per square foot: $298/sqft
- Tax assessed value: $435,000
- Price range: $435K - $435K
- Date on market: 9/20/2026
Price history
| Date | Event | Price |
|---|---|---|
| 12/19/2025 | Sold | $435,000$298/sqft |
Source: MetroList Services of CA #225126384 Report a problem | ||
| 11/15/2025 | Pending sale | $435,000$298/sqft |
Source: MetroList Services of CA #225126384 Report a problem | ||
| 11/5/2025 | Price change | $435,000-1.1%$298/sqft |
Source: MetroList Services of CA #225126384 Report a problem | ||
| 10/14/2025 | Price change | $440,000-6.4%$301/sqft |
Source: MetroList Services of CA #225126384 Report a problem | ||
| 9/28/2025 | Listed for sale | $469,950+40.3%$322/sqft |
Source: MetroList Services of CA #225126384 Report a problem | ||
| 9/24/2025 | Listing removed | $2,600$2/sqft |
Source: Zillow Rentals Report a problem | ||
| 9/19/2025 | Price change | $2,600-1.9%$2/sqft |
Source: Zillow Rentals Report a problem | ||
| 9/8/2025 | Price change | $2,650-3.6%$2/sqft |
Source: Zillow Rentals Report a problem | ||
| 8/12/2025 | Listed for rent | $2,750+14.6%$2/sqft |
Source: Zillow Rentals Report a problem | ||
| 1/21/2024 | Listing removed | -- |
Source: Zillow Rentals Report a problem | ||
| 1/12/2024 | Listed for rent | $2,400$2/sqft |
Source: Zillow Rentals Report a problem | ||
| 1/10/2019 | Listing removed | $335,000$229/sqft |
Source: Grupe Real Estate #18069451 Report a problem | ||
| 11/28/2018 | Price change | $335,000-4.3%$229/sqft |
Source: Grupe Real Estate #18069451 Report a problem | ||
| 10/12/2018 | Listed for sale | $350,000+62.8%$240/sqft |
Source: Grupe Real Estate #18069451 Report a problem | ||
| 6/3/2008 | Sold | $215,000+6.4%$147/sqft |
Source: MetroList Services of CA #70124572 Report a problem | ||
| 1/3/2001 | Sold | $202,000+43.8%$138/sqft |
Source: MetroList Services of CA #112001826 Report a problem | ||
| 4/30/1999 | Sold | $140,500$96/sqft |
Source: Public Record Report a problem | ||
Public tax history
| Year | Property taxes | Tax assessment |
|---|---|---|
| 2026 | -- | $435,000 +54% |
| 2025 | $3,439 +2.2% | $282,389 +2% |
| 2024 | $3,366 +0.8% | $276,853 +2% |
| 2023 | $3,338 +5.1% | $271,426 +2% |
| 2022 | $3,177 +1.4% | $266,105 +2% |
| 2021 | $3,133 -0.2% | $260,888 +1% |
| 2020 | $3,138 +1.6% | $258,214 +2% |
| 2019 | $3,087 +1.6% | $253,152 +2% |
| 2018 | $3,038 +2% | $248,189 +2% |
| 2017 | $2,979 +1.1% | $243,324 +2% |
| 2016 | $2,946 +7.9% | $238,553 +1.5% |
| 2015 | $2,731 | $234,971 +7.8% |
| 2014 | $2,731 | $218,000 +40.6% |
| 2013 | -- | $155,000 +20.2% |
| 2012 | -- | $129,000 -29.9% |
| 2011 | -- | $184,000 -10.2% |
| 2010 | -- | $205,000 -6.5% |
| 2009 | -- | $219,300 -5.3% |
| 2008 | -- | $231,614 +2% |
| 2007 | -- | $227,072 +2% |
| 2006 | -- | $222,621 +2% |
| 2005 | -- | $218,256 +2% |
| 2004 | -- | $213,978 +1.9% |
| 2003 | -- | $210,057 +4% |
| 2002 | -- | $201,900 +38.4% |
| 2001 | -- | $145,924 |
Find assessor info on the county website
Neighborhood: Brookside
Nearby homes
- $396,2003 bd2 ba1k sqft3283 Amberfield Cir, Stockton, CA 95219Off Market
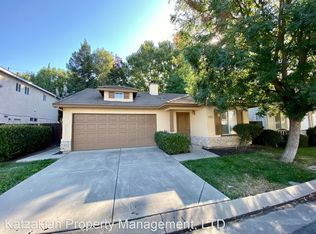
- $448,2003 bd3 ba1.4k sqft3293 Amberfield Cir, Stockton, CA 95219Off Market
- $389,7003 bd2 ba1k sqft3211 Amberfield Cir, Stockton, CA 95219Off Market
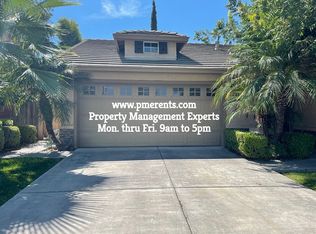
- $436,1003 bd3 ba1.4k sqft3205 Amberfield Cir, Stockton, CA 95219Off Market
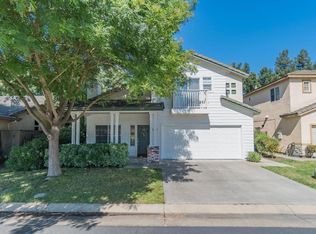
- $497,5004 bd3 ba1.6k sqft3219 Amberfield Cir, Stockton, CA 95219Off Market
- $436,4004 bd3 ba1.6k sqft3275 Amberfield Cir, Stockton, CA 95219Off Market
- $367,9003 bd2 ba1.8k sqft3299 Amberfield Cir, Stockton, CA 95219Off Market
- $395,8003 bd2 ba1k sqft3288 Amberfield Cir, Stockton, CA 95219Off Market
Nearby schools
GreatSchools rating
- 4/10Claudia Landeen SchoolGrades: K-8Distance: 0.6 mi
- 7/10Lincoln High SchoolGrades: 9-12Distance: 1.8 mi
Get a cash offer in 3 minutes
Find out how much your home could sell for in as little as 3 minutes with a no-obligation cash offer.
Estimated market value
$441,200
Get a cash offer in 3 minutes
Find out how much your home could sell for in as little as 3 minutes with a no-obligation cash offer.
Estimated market value
$441,200
- California
- San Joaquin County
- Stockton
- 95219
- Brookside
- 3287 Amberfield Cir
