Skip main navigation
Sold for $1,050,000
  • Listed by: Berkshire Hathaway H.S.C.P • Jeannette Sattler • Contact: 714-998-8810
    Bought with: SDpremier
    $1,050,000

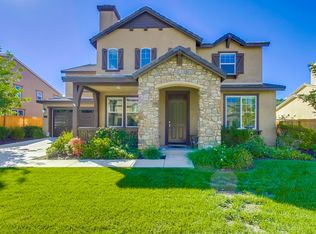
    3287 Beven Dr, Escondido, CA 92027

    5beds
    3,574sqft
    Single Family Residence
    Built in 2009
    8,482 Square Feet Lot
    $1,052,100 Zestimate®
    $294/sqft
    $5,599 Estimated rent

    Home value

    $1,052,100

    $968,000 - $1.14M

    $5,599/mo

    Zestimate® history
    Loading
    Loading...

    Owner options

    List your home for rent

    $5,599/mo

    Rent Zestimate®

    Find your next renter with Zillow Rental Manager. Plus, with online applications, you can quickly screen prospective tenants – for free.

    Learn more

    $5,599/mo

    Rent Zestimate®

    Refinance and save

    $6,811/mo

    Est. payment

    Refinancing to a lower rate could help reduce your monthly payments and save thousands over the life of the loan.

    See today's rates

    $6,811/mo

    Est. payment

    Explore your selling options

    Work with a Zillow partner agent

    Leverage their expertise and Zillow's premium Showcase listings to get your home seen by more buyers.

    Get started

    List with your own agent

    Get your home in front of millions of buyers by listing it on Zillow.

    Learn how to do it

    Sell it yourself

    Take full control of how buyers see your home on Zillow by listing For Sale by Owner (FSBO).

    List your home

    What's special

    Additional fireplaceOversized islandExpansive kitchenQuiet cul-de-sacDedicated officeLuxurious primary suiteExpansive walk-in closet
    Welcome to 3287 Beven Drive—an exceptional residence nestled at the end of a quiet cul-de-sac in the highly desirable community of Eureka Springs. Perfectly blending warmth, comfort, and spacious design, this beautifully appointed home offers an ideal layout for both everyday living and entertaining. The main level features a convenient bedroom, dedicated office, and full bathroom, along with a generously sized laundry room. Enjoy cozy evenings in the inviting living room with a fireplace, or gather in the expansive kitchen complete with updated cabinetry, stainless steel appliances, and an oversized island that opens seamlessly to a charming family room with built-in desk space and an additional fireplace. Upstairs, the luxurious primary suite serves as a private retreat, featuring a spacious bedroom, a separate sitting area, and a spa-inspired bathroom with a soaking tub showcasing scenic views, a walk-in shower, dual vanities, and an expansive walk-in closet. Three additional bedrooms complete the upper level, including one en-suite, along with another full bathroom to accommodate family and guests. A 3-car garage provides ample space for parking and storage. Located in a vibrant neighborhood offering two parks, scenic hiking trails, and open green spaces, this home is just minutes from shopping, dining, freeway access, and top-rated schools. Welcome home.

    Zillow last checked:

    Listing updated:

    Listed by:

    Jeannette Sattler DRE #01502752 714-606-5717,

    Berkshire Hathaway H.S.C.P

    Bought with:

    Ashraf Salim, DRE #01881515

    SDpremier

    Source: CRMLS,MLS#: OC26061954MLS LogoOriginating MLS: California Regional MLS

    Facts & features

    Interior

    Bedrooms & bathrooms
    • Bedrooms: 5
    • Bathrooms: 4
    • Full bathrooms: 4
    • Main level bathrooms: 1
    • Main level bedrooms: 1
    Rooms
    • Room types: Bedroom, Family Room, Foyer, Kitchen, Laundry, Living Room, Primary Bedroom, Office, Other
    Primary bedroom
    • Features: Primary Suite
    Bedroom
    • Features: Bedroom on Main Level
    Bathroom
    • Features: Bathroom Exhaust Fan, Bathtub, Closet, Dual Sinks, Full Bath on Main Level, Laminate Counters, Soaking Tub, Separate Shower, Tile Counters, Tub Shower
    Kitchen
    • Features: Granite Counters, Kitchen Island, Kitchen/Family Room Combo
    Other
    • Features: Walk-In Closet(s)
    Heating
    • Forced Air, Natural Gas
    Cooling
    • Central Air
    Appliances
    • Included: Dishwasher, Disposal, Gas Range, Microwave, Refrigerator, Tankless Water Heater
    • Laundry: Inside, Laundry Room
    Features
    • Block Walls, Ceiling Fan(s), Eat-in Kitchen, Granite Counters, High Ceilings, Recessed Lighting, Tandem, Two Story Ceilings, Bedroom on Main Level, Entrance Foyer, Primary Suite, Walk-In Closet(s)
    • Flooring: Laminate
    • Has fireplace: Yes
    • Fireplace features: Family Room, Living Room
    • Common walls with other units/homes: No Common Walls
    Interior area
    • Total interior livable area: 3,574 sqft

    Property

    Parking
    • Total spaces: 3
    • Parking features: Door-Single, Driveway, Garage, Tandem
    • Attached garage spaces: 3
    Features
    • Levels: Two
    • Stories: 2
    • Entry location: 1
    • Pool features: None
    • Has view: Yes
    • View description: Mountain(s)
    Lot
    • Size: 8,482 Square Feet
    • Features: Agricultural, Orchard(s)
    Details
    • Parcel number: 2258112500
    • Special conditions: Standard

    Construction

    Type & style
    • Home type: SingleFamily
    • Property subtype: Single Family Residence
    Condition
    • New construction: No
    • Year built: 2009

    Utilities & green energy

    • Sewer: Public Sewer
    • Water: Public
    • Utilities for property: Cable Available, Electricity Connected, Natural Gas Connected, Phone Available, Sewer Connected, Water Connected

    Community & HOA

    Community
    • Features: Biking, Hiking, Park, Sidewalks
    • Subdivision: East Escondido
    HOA
    • Has HOA: Yes
    • Amenities included: Barbecue, Picnic Area, Playground
    • HOA fee: $180 monthly
    • HOA name: Stragetegic HOA
    • HOA phone: 800-689-5812
    Location
    • Region: Escondido

    Financial & listing details

    • Price per square foot: $294/sqft
    • Tax assessed value: $654,998
    • Annual tax amount: $9,614
    • Date on market: 3/22/2026
    • Cumulative days on market: 1 day
    • Listing terms: Cash,Conventional,VA Loan

    Price history

    DateEventPrice
    4/16/2026Sold$1,050,000+0.1%$294/sqft
    Source: CRMLS #OC26061954 Report a problem
    3/24/2026Pending sale$1,049,000$294/sqft
    Source: BHHS broker feed #OC26061954 Report a problem
    3/24/2026Contingent$1,049,000$294/sqft
    Source: CRMLS #OC26061954 Report a problem
    3/22/2026Listed for sale$1,049,000+92.5%$294/sqft
    Source: CRMLS #OC26061954 Report a problem
    4/17/2015Sold$545,000-1.8%$152/sqft
    Source: Public Record Report a problem
    3/5/2015Listed for sale$555,000+33.7%$155/sqft
    Source: Broadpoint Properties, Inc. #150011558 Report a problem
    2/27/2013Sold$415,000+5.1%$116/sqft
    Source: Public Record Report a problem
    9/14/2012Listed for sale$395,000-2.5%$111/sqft
    Source: Broadpoint Properties, Inc. #120046476 Report a problem
    9/12/2012Sold$405,000-15.8%$113/sqft
    Source: Agent Provided Report a problem
    7/6/2009Sold$481,000$135/sqft
    Source: Public Record Report a problem

    Public tax history

    YearProperty taxesTax assessment
    2025$9,614 +0.9%$654,998 +2%
    2024$9,532 +0.1%$642,156 +2%
    2023$9,518 -13.5%$629,566 +2%
    2022$11,008 +2%$617,222 +2%
    2021$10,795 +0.5%$605,121 +1%
    2020$10,743 +61%$598,917 +2%
    2019$6,673 -35.2%$587,175 +2%
    2018$10,304 +0.9%$575,662 +2%
    2017$10,213 +2.1%$564,376 +2%
    2016$10,002 +14.4%$553,311 +30.1%
    2015$8,740 -3%$425,211 +2%
    2014$9,007 $416,883 +0.5%
    2013-- $415,000 -14.4%
    2012-- $484,621
    2011-- $484,621 +0.8%
    2010-- $481,000 +293%
    2009-- $122,400 +2%
    2008-- $120,000
    Find assessor info on the county website

    Neighborhood: 92027

    Nearby schools

    GreatSchools rating
    Get a cash offer in 3 minutes
    Find out how much your home could sell for in as little as 3 minutes with a no-obligation cash offer.
    Estimated market value
    $1,052,100
    Get a cash offer in 3 minutes
    Find out how much your home could sell for in as little as 3 minutes with a no-obligation cash offer.
    Estimated market value
    $1,052,100