You turn onto Blazer Rd and the road already feels different. Rolling pasture. Old trees. A stillness money cannot manufacture, but this address has anyway.
Over 5 acres in the heart of Leipers Fork, this home is a complete to the studs designer remodel. Every inch reimagined. Every finish intentional.
Picture your mornings on the covered front porch, coffee in hand, watching light break over the pasture. Picture your evenings on the tree swing, walking the horses in as the sky turns gold behind the barn. This is a property built for that rhythm.
Inside, the open concept floor plan was reimagined for the way people live today. The kitchen anchors it all, with a 48" ILVE Italian range, panel ready appliances, honed Taj Mahal countertops, and a fully appointed prep pantry. Custom cabinetry and designer lighting carry that intention through every room.
The primary and guest baths bring in Ann Sacks tile, honed Carrara marble, and Newport Brass fixtures. New white oak flooring runs throughout. A separate in law suite with a full bath offers privacy for guests or extended stays.
Every system was addressed with the same care as the finishes. NEW plumbing, NEW electrical with 400 amp service, NEW tankless water heater, NEW HVAC, and a fully encapsulated crawlspace. A home that looks like a magazine and runs like new construction.
Outside, NEW Pella windows and doors, custom shutters, and a flagstone patio set the tone, with two Isokern fireplaces making outdoor living feel just as finished. A new three car garage offers ample storage, and the freshly painted barn is ready for your horses from day one.
Over 5000 square feet and perced for 3 bedrooms, but the space already lives as a 4 or 5 bedroom home, with flexible rooms ready to serve as bedrooms, an office, or a playroom, whatever your family needs today. Land, luxury, and craftsmanship on one of Leipers Fork's best roads.
This is more than a home. This is the life that comes with it.
Under contract - not showing
$4,499,990
3287 Blazer Rd, Franklin, TN 37064
3beds
5,022sqft
Single Family Residence, Residential
Built in 2000
5.15 Acres Lot
$-- Zestimate®
$896/sqft
$-- HOA
What's special
Rolling pastureTwo isokern fireplacesTree swingFreshly painted barnCovered front porchOpen concept floor planHoned carrara marble
- 14 days
- 2,051
- 376
Zillow last checked:
Listing updated:
Listed by:
Mike Grayson 615-430-6268,
Compass RE 615-475-5616
Source: RealTracs MLS as distributed by MLS GRID,MLS#: 3525842
Facts & features
Interior
Bedrooms & bathrooms
- Bedrooms: 3
- Bathrooms: 5
- Full bathrooms: 5
- Main level bedrooms: 3
Bedroom 1
- Features: Suite
- Level: Suite
- Area: 285 Square Feet
- Dimensions: 19x15
Bedroom 2
- Features: Bath
- Level: Bath
- Area: 180 Square Feet
- Dimensions: 12x15
Bedroom 3
- Features: Bath
- Level: Bath
- Area: 180 Square Feet
- Dimensions: 15x12
Primary bathroom
- Features: Double Vanity
- Level: Double Vanity
Den
- Features: Bookcases
- Level: Bookcases
- Area: 192 Square Feet
- Dimensions: 16x12
Dining room
- Features: Separate
- Level: Separate
- Area: 208 Square Feet
- Dimensions: 13x16
Other
- Features: Other
- Level: Other
- Area: 228 Square Feet
- Dimensions: 12x19
Kitchen
- Features: Eat-in Kitchen
- Level: Eat-in Kitchen
- Area: 350 Square Feet
- Dimensions: 14x25
Living room
- Features: Combination
- Level: Combination
- Area: 357 Square Feet
- Dimensions: 21x17
Recreation room
- Features: Second Floor
- Level: Second Floor
- Area: 372 Square Feet
- Dimensions: 12x31
Heating
- Central
Cooling
- Central Air
Appliances
- Included: Double Oven, Gas Range, Dishwasher, Disposal, Freezer, Microwave, Refrigerator, Stainless Steel Appliance(s)
Features
- Built-in Features, Entrance Foyer, Extra Closets, In-Law Floorplan, Open Floorplan, Pantry, Walk-In Closet(s)
- Flooring: Carpet, Wood, Tile
- Basement: Crawl Space
- Number of fireplaces: 2
- Fireplace features: Family Room, Living Room, Wood Burning
Interior area
- Total structure area: 5,022
- Total interior livable area: 5,022 sqft
- Finished area above ground: 5,022
Property
Parking
- Total spaces: 3
- Parking features: Garage Door Opener, Detached
- Garage spaces: 3
Features
- Levels: Two
- Stories: 2
- Patio & porch: Porch, Covered, Patio
- Fencing: Split Rail
Lot
- Size: 5.15 Acres
- Features: Cleared, Level
- Topography: Cleared,Level
Details
- Additional structures: Barn(s), Stable(s)
- Parcel number: 094076 06307 00005076
- Special conditions: Standard
Construction
Type & style
- Home type: SingleFamily
- Architectural style: Cottage
- Property subtype: Single Family Residence, Residential
Materials
- Brick, Hardboard Siding, Stone
- Roof: Shingle
Condition
- New construction: No
- Year built: 2000
Utilities & green energy
- Sewer: Septic Tank
- Water: Public
- Utilities for property: Water Available
Community & HOA
Community
- Subdivision: None
HOA
- Has HOA: No
Location
- Region: Franklin
Financial & listing details
- Price per square foot: $896/sqft
- Tax assessed value: $1,119,800
- Annual tax amount: $3,639
- Date on market: 9/9/2026
Estimated market value
Not available
Estimated sales range
Not available
Not available
Price history
| Date | Event | Price |
|---|---|---|
| 9/10/2026 | Pending sale | $4,499,990$896/sqft |
Source:  RealTracs MLS as distributed by MLS GRID #3525842 Report a problem RealTracs MLS as distributed by MLS GRID #3525842 Report a problem | ||
| 9/9/2026 | Listed for sale | $4,499,990+136.8%$896/sqft |
Source: RealTracs MLS as distributed by MLS GRID #3525842 Report a problem | ||
| 11/3/2025 | Sold | $1,900,000-9.5%$378/sqft |
Source: RealTracs MLS as distributed by MLS GRID #2940576 Report a problem | ||
| 9/17/2025 | Contingent | $2,100,000$418/sqft |
Source: RealTracs MLS as distributed by MLS GRID #2940576 Report a problem | ||
| 7/12/2025 | Listed for sale | $2,100,000$418/sqft |
Source: RealTracs MLS as distributed by MLS GRID #2940576 Report a problem | ||
Public tax history
| Year | Property taxes | Tax assessment |
|---|---|---|
| 2025 | $3,257 | $279,950 +61.6% |
| 2024 | $3,257 | $173,250 |
| 2023 | $3,257 | $173,250 |
| 2022 | $3,257 | $173,250 |
| 2021 | $3,257 +10.3% | $173,250 +30.2% |
| 2020 | $2,954 | $133,050 |
| 2019 | $2,954 +3.3% | $133,050 |
| 2018 | $2,861 | $133,050 |
| 2017 | $2,861 | $133,050 |
| 2016 | -- | $133,050 +21.8% |
| 2015 | -- | $109,200 |
| 2014 | -- | $109,200 |
| 2013 | -- | $109,200 |
| 2012 | -- | $109,200 |
| 2011 | -- | $109,200 +18.5% |
| 2007 | $2,129 | $92,172 |
| 2006 | $2,129 -6.2% | $92,172 +15.3% |
| 2005 | $2,270 +0.2% | $79,938 +0.2% |
| 2004 | $2,266 | $79,789 |
| 2002 | $2,266 | $79,789 |
| 2001 | -- | $79,789 -4.9% |
| 2000 | -- | $83,881 |
Find assessor info on the county website
Monthly payment
Est. payment
Payment breakdown
Explore the cost of this home by adjusting the details. Changes won't be saved.Climate risks
Neighborhood: 37064
Nearby schools
Schools provided by the listing agent
- Elementary: Hillsboro Elementary/ Middle School
- Middle: Hillsboro Elementary/ Middle School
- High: Independence High School
Source: RealTracs MLS as distributed by MLS GRID. This data may not be complete. We recommend contacting the local school district to confirm school assignments for this home.
Similar homes
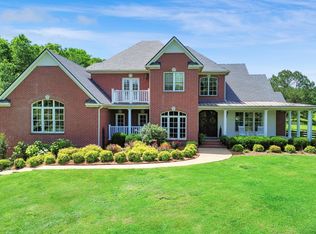
- $4,399,0004 bd6 ba6.8k sqft5468 Parker Branch Rd, Franklin, TN 37064For Sale
 MLS ID #3208134, Naomi Bannister. RealTracs MLS as distributed by MLS GRID
 - $3,999,9954 bd6 ba4.8k sqft1727 Swansons Ridge Dr, Franklin, TN 37064For Sale

 MLS ID #3541173, Sarah Nicodemus. RealTracs MLS as distributed by MLS GRID
 - $3,395,0005 bd6 ba5.5k sqft114 Gist St, Franklin, TN 37064For Sale
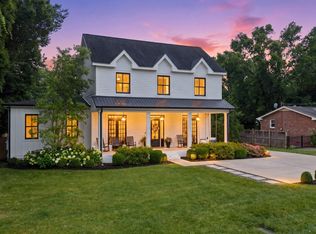 MLS ID #3594242, Ryan G Cook. RealTracs MLS as distributed by MLS GRID
 - $4,749,9995 bd6 ba5.1k sqft3580 Gray Ln, Thompsons Station, TN 37179For Sale
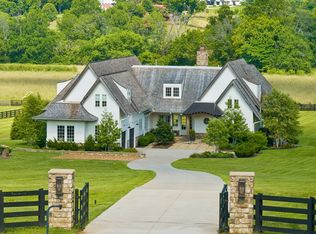 MLS ID #3233538, Amanda Johnson. RealTracs MLS as distributed by MLS GRID
 - $3,499,9905 bd7 ba6k sqft5900 Pinewood Rd, Franklin, TN 37064New ConstructionMLS ID #3591967, Mike Grayson. RealTracs MLS as distributed by MLS GRID
- $2,999,0005 bd7 ba5.3k sqft813 Stonewater Blvd, Franklin, TN 37064For SaleMLS ID #3312611, Suzy Mills. RealTracs MLS as distributed by MLS GRID
- $4,985,0004 bd7 ba5.9k sqft4334 Peytonsville Trinity Rd, Franklin, TN 37064For SaleMLS ID #3309298, Marabeth Poole. RealTracs MLS as distributed by MLS GRID
- $2,795,0005 bd6 ba3.5k sqft312 Ledgelawn Ct, Franklin, TN 37064For SaleMLS ID #3541110, Jeannie Bankins. RealTracs MLS as distributed by MLS GRID
- $4,599,9005 bd8 ba5.9k sqft4745 Harpeth Peytonsville Rd, Franklin, TN 37064New ConstructionMLS ID #3546191, McClain Holloway Franks. RealTracs MLS as distributed by MLS GRID
- $4,200,0004 bd6 ba5k sqft2108 Timberwood Pl, Nashville, TN 37215For SaleMLS ID #3593050, Happy Fulk. RealTracs MLS as distributed by MLS GRID
- $2,950,0004 bd5 ba4.3k sqft5558 Boy Scout Rd, Franklin, TN 37064For SaleMLS ID #3171186, McKenna Botsford. RealTracs MLS as distributed by MLS GRID
- $6,100,0003 bd4 ba3.3k sqft5620 Big East Fork Rd, Franklin, TN 37064For SaleMLS ID #3167814, Gabriela Lira Sjogren. RealTracs MLS as distributed by MLS GRID
- $2,390,0004 bd4 ba3.1k sqft304 Stewart St, Franklin, TN 37064For SaleMLS ID #3181080, Joey McCloskey. RealTracs MLS as distributed by MLS GRID
- $2,997,5004 bd6 ba5.3k sqft319 Battle Ave, Franklin, TN 37064New ConstructionMLS ID #3215784, Christy Bashlor. RealTracs MLS as distributed by MLS GRID
- $5,750,0004 bd5 ba5.2k sqft2151 Hillsboro Valley Rd, Brentwood, TN 37027For SaleMLS ID #3147532, Kelly Dougherty. RealTracs MLS as distributed by MLS GRID
- $2,499,0005 bd6 ba7.3k sqft110 Poplar St, Franklin, TN 37064For SaleMLS ID #3264118, James Jonathan Fuertes. RealTracs MLS as distributed by MLS GRID
- $2,950,0005 bd6 ba5.3k sqft1013 Buena Vista Dr, Franklin, TN 37069For SaleMLS ID #3527492, Erin Krueger. RealTracs MLS as distributed by MLS GRID
- $4,999,0004 bd4 ba5.4k sqft1147 Crater Hill Dr, Nashville, TN 37215For SaleMLS ID #3231677, Megan Garrett. RealTracs MLS as distributed by MLS GRID
- $5,500,0005 bd7 ba6.4k sqft4015 Baileys Cove Ct, Franklin, TN 37064New ConstructionMLS ID #3232496, Lisa Culp Taylor. RealTracs MLS as distributed by MLS GRID
- $4,000,0005 bd7 ba6.2k sqft6904 Farm Path Ln, College Grove, TN 37046New ConstructionMLS ID #3597594, Andrew Mortaza. RealTracs MLS as distributed by MLS GRID
