Skip main navigation
Sold for $498,990
  • $498,990

    3287 N Duquesne Way, Aurora, CO 80019

    3beds
    1,606sqft
    Single Family Residence
    Built in 2026
    4,180 Square Feet Lot
    $497,300 Zestimate®
    $311/sqft
    $2,855 Estimated rent

    Home value

    $497,300

    $472,000 - $527,000

    $2,855/mo

    Zestimate® history
    Loading
    Loading...

    Owner options

    List your home for rent

    $2,855/mo

    Rent Zestimate®

    Find your next renter with Zillow Rental Manager. Plus, with online applications, you can quickly screen prospective tenants – for free.

    Learn more

    $2,855/mo

    Rent Zestimate®

    Refinance and save

    $3,177/mo

    Est. payment

    Refinancing to a lower rate could help reduce your monthly payments and save thousands over the life of the loan.

    See today's rates

    $3,177/mo

    Est. payment

    Explore your selling options

    Work with a Zillow partner agent

    Leverage their expertise and Zillow's premium Showcase listings to get your home seen by more buyers.

    Get started

    List with your own agent

    Get your home in front of millions of buyers by listing it on Zillow.

    Learn how to do it

    Sell it yourself

    Take full control of how buyers see your home on Zillow by listing For Sale by Owner (FSBO).

    List your home

    What's special

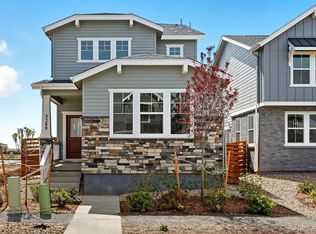
    Private backyardLight-filled great roomCorner lotConvenient second-floor laundrySpacious primary suiteBuilt-in trash drawerLarge walk-in closet
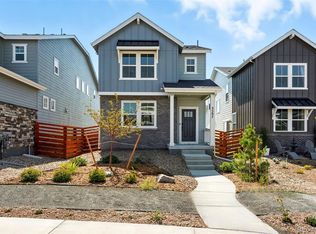
    What's Special: Corner Lot | Larger Backyard | Large Kitchen Island. New Construction - Ready Now! Built by America's Most Trusted Home Builder. Welcome to the Celeste at 3287 N Duquesne Way in The Aurora Highlands! This thoughtfully designed home opens to a light-filled great room that flows seamlessly into the dining area and kitchen. Situated on a desirable corner lot, this home features a large, fully fenced yard ready for outdoor living. Upstairs, the spacious primary suite offers a large walk-in closet and a full bathroom for a private retreat. Two additional secondary bedrooms, each with a walk-in closet, along with convenient second-floor laundry, complete the upper level. Come home to The Aurora Highlands, a vibrant community in Aurora, CO. Enjoy scenic trails, parks, an outdoor pool, and an onsite school, with future retail and dining on the way. With its own E-470 entrance, you're just 10 miles from DIA and close to downtown Denver and the Tech Center. Explore 21 miles of trails or relax in your private backyard—life here is full of connection. Additional Highlights Include: 42" upper cabinets, built-in trash drawer, additional sink in the secondary bathroom, and open stair railing. MLS#7692880

    Zillow last checked:

    Listing updated:

    Listed by:

    Tom Ullrich 303-799-9898,

    RE/MAX Professionals

    Bought with:

    Other MLS Non-REcolorado

    NON MLS PARTICIPANT

    Source: REcolorado as distributed by MLS GRID,MLS#: 7692880MLS Logo

    Facts & features

    Interior

    Bedrooms & bathrooms
    • Bedrooms: 3
    • Bathrooms: 3
    • Full bathrooms: 2
    • 1/2 bathrooms: 1
    • Main level bathrooms: 1
    Bedroom
    • Level: Upper
    • Area: 110 Square Feet
    • Dimensions: 11 x 10
    Bedroom
    • Level: Upper
    • Area: 110 Square Feet
    • Dimensions: 11 x 10
    Bedroom
    • Features: Primary Suite
    • Level: Upper
    • Area: 182 Square Feet
    • Dimensions: 14 x 13
    Bathroom
    • Level: Upper
    Bathroom
    • Features: Primary Suite
    • Level: Upper
    Bathroom
    • Level: Main
    Dining room
    • Level: Main
    • Area: 100 Square Feet
    • Dimensions: 10 x 10
    Great room
    • Level: Main
    • Area: 182 Square Feet
    • Dimensions: 14 x 13
    Kitchen
    • Level: Main
    Heating
    • Natural Gas
    Cooling
    • Central Air
    Appliances
    • Included: Dishwasher, Disposal, Microwave, Oven, Range, Refrigerator, Self Cleaning Oven
    • Laundry: In Unit
    Features
    • Eat-in Kitchen, Kitchen Island, Open Floorplan, Pantry, Quartz Counters, Walk-In Closet(s)
    • Flooring: Carpet, Tile, Vinyl
    • Has basement: No
    Interior area
    • Total structure area: 1,606
    • Total interior livable area: 1,606 sqft
    • Finished area above ground: 1,606

    Property

    Parking
    • Total spaces: 2
    • Parking features: Concrete, Dry Walled, Oversized Door
    • Attached garage spaces: 2
    Features
    • Levels: Two
    • Stories: 2
    • Patio & porch: Front Porch
    • Exterior features: Private Yard, Rain Gutters
    • Fencing: Full
    Lot
    • Size: 4,180 Square Feet
    • Features: Corner Lot, Level, Master Planned, Sprinklers In Front
    Details
    • Parcel number: R0217451
    • Special conditions: Standard

    Construction

    Type & style
    • Home type: SingleFamily
    • Architectural style: A-Frame
    • Property subtype: Single Family Residence
    Materials
    • Brick, Stone, Wood Siding
    • Foundation: Slab
    • Roof: Composition
    Condition
    • New Construction
    • New construction: Yes
    • Year built: 2026
    Details
    • Builder model: Celeste
    • Builder name: Taylor Morrison
    • Warranty included: Yes

    Utilities & green energy

    • Sewer: Public Sewer
    • Water: Public
    • Utilities for property: Electricity Connected, Natural Gas Connected, Phone Available

    Community & HOA

    Community
    • Security: Carbon Monoxide Detector(s), Smoke Detector(s)
    • Subdivision: Aurora Highlands
    HOA
    • Has HOA: Yes
    • Amenities included: Park, Playground, Pool, Trail(s)
    • Services included: Maintenance Grounds, Recycling, Trash
    • HOA fee: $100 monthly
    • HOA name: Aurora Highlands Community Authority Board
    • HOA phone: 303-779-5710
    Location
    • Region: Aurora

    Financial & listing details

    • Price per square foot: $311/sqft
    • Tax assessed value: $77,560
    • Annual tax amount: $6,548
    • Date on market: 4/21/2026
    • Listing terms: Cash,Conventional,FHA,VA Loan
    • Exclusions: None
    • Ownership: Builder
    • Electric utility on property: Yes

    Price history

    DateEventPrice
    9/16/2026Sold$498,990$311/sqft
    Source: REcolorado as distributed by MLS GRID #7692880 Report a problem
    7/25/2026Pending sale$498,990$311/sqft
    Source: REcolorado as distributed by MLS GRID #7692880 Report a problem
    6/10/2026Price change$498,990-2.5%$311/sqft
    Source: REcolorado as distributed by MLS GRID #7692880 Report a problem
    5/16/2026Listed for sale$511,549$319/sqft
    Source: REcolorado as distributed by MLS GRID #7692880 Report a problem
    5/4/2026Pending sale$511,549$319/sqft
    Source: REcolorado as distributed by MLS GRID #7692880 Report a problem
    4/21/2026Listed for sale$511,549$319/sqft
    Source: REcolorado as distributed by MLS GRID #7692880 Report a problem

    Public tax history

    YearProperty taxesTax assessment
    2025$3,693 +52956.3%$20,940 +7.8%
    2024$7 $19,430 +194200%
    2023-- $10
    Find assessor info on the county website

    Neighborhood: 80019

    Nearby schools

    GreatSchools rating
    Schools provided by the listing agent
    • Elementary: Aurora Highlands
    • Middle: Aurora Highlands
    • High: Vista Peak
    • District: Adams-Arapahoe 28J

    Source: REcolorado as distributed by MLS GRID. This data may not be complete. We recommend contacting the local school district to confirm school assignments for this home.

    Get a cash offer in 3 minutes
    Find out how much your home could sell for in as little as 3 minutes with a no-obligation cash offer.
    Estimated market value

    $497,300

    Get a cash offer in 3 minutes
    Find out how much your home could sell for in as little as 3 minutes with a no-obligation cash offer.
    Estimated market value

    $497,300