Skip main navigation
Closed
  • $499,990

    3287 Park Pointe Cir, Scottdale, GA 30079

    3beds
    2,072sqft
    Condominium, Residential, Townhouse
    Built in 2022
    871.2 Square Feet Lot
    $474,200 Zestimate®
    $241/sqft
    $2,957 Estimated rent

    Home value

    $474,200

    $450,000 - $498,000

    $2,957/mo

    Zestimate® history
    Loading
    Loading...

    Owner options

    List your home for rent

    $2,957/mo

    Rent Zestimate®

    Find your next renter with Zillow Rental Manager. Plus, with online applications, you can quickly screen prospective tenants – for free.

    Learn more

    $2,957/mo

    Rent Zestimate®

    Refinance and save

    $3,386/mo

    Est. payment

    Refinancing to a lower rate could help reduce your monthly payments and save thousands over the life of the loan.

    See today's rates

    $3,386/mo

    Est. payment

    Explore your selling options

    Work with a Zillow partner agent

    Leverage their expertise and Zillow's premium Showcase listings to get your home seen by more buyers.

    Get started

    List with your own agent

    Get your home in front of millions of buyers by listing it on Zillow.

    Learn how to do it

    Sell it yourself

    Take full control of how buyers see your home on Zillow by listing For Sale by Owner (FSBO).

    List your home

    What's special

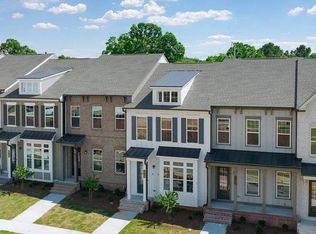
    Welcome to this stunning three-story townhome, a true gem in the heart of the community. This beautiful residence was thoughtfully designed and built in 2022, with every detail meticulously crafted to offer a luxurious, contemporary living experience. Step inside and be greeted by the modern elegance of this home's interior. The main level features an open floor plan, with a spacious living area, perfect for entertaining guests or simply unwinding in style. The gourmet kitchen boasts top-of-the-line appliances, sleek cabinetry, and a generous island that invites culinary creativity. The dining area provides an ideal setting for enjoying meals with loved ones, while large windows flood the space with natural light, creating a warm and inviting ambiance. Upstairs, you will find the master suite, complete with a lavish full bath, offering a private sanctuary for relaxation. Two additional bedrooms on this level provide comfort and versatility, perfect for use as a home office, guest room, or children's quarters. A second full bath adds convenience and luxury to this level of the home. The lower level of this townhome is a true standout, featuring a versatile space that can be tailored to suit your needs, whether it's a cozy media room, a fitness area, or a play space for little ones. This level also includes a half baths for added convenience, ensuring comfort for residents and guests alike. Outside, a private patio provides an inviting outdoor retreat, perfect for al fresco dining, relaxing with a good book, or simply enjoying the fresh air. The exterior of the townhome is designed with a contemporary aesthetic, blending seamlessly into the community's modern architecture. Conveniently situated in a prime location, this townhome offers easy access to shopping, dining, and entertainment, as well as commuter routes for effortless travel. Whether you're exploring the vibrant local scene or commuting to work, everything you need is within reach.

    Zillow last checked:

    Listing updated:

    Listing Provided by:

    Tomekia Carter,

    Engel & Volkers Atlanta

    Bought with:

    Jazmyne Butler, 362742

    Bolst, Inc.

    Source: FMLS GA,MLS#: 7371754MLS Logo

    Facts & features

    Interior

    Bedrooms & bathrooms
    • Bedrooms: 3
    • Bathrooms: 4
    • Full bathrooms: 2
    • 1/2 bathrooms: 2
    Primary bedroom
    • Features: Other
    • Level: Other
    Bedroom
    • Features: Other
    Primary bathroom
    • Features: Double Vanity, Shower Only
    Dining room
    • Features: Open Concept, Other
    Kitchen
    • Features: Cabinets White, Eat-in Kitchen, Kitchen Island, Pantry, Solid Surface Counters, View to Family Room, Other
    Heating
    • Forced Air, Natural Gas, Zoned
    Cooling
    • Ceiling Fan(s), Central Air, Other
    Appliances
    • Included: Dishwasher, Disposal, Gas Cooktop, Gas Range, Microwave, Range Hood, Other
    • Laundry: None
    Features
    • Bookcases, Double Vanity, Entrance Foyer 2 Story, High Ceilings 9 ft Upper, Walk-In Closet(s), Other
    • Flooring: Carpet, Ceramic Tile, Hardwood
    • Windows: Insulated Windows
    • Basement: Exterior Entry,Finished,Interior Entry,Partial
    • Number of fireplaces: 1
    • Fireplace features: Factory Built, Family Room, Gas Starter
    • Common walls with other units/homes: End Unit
    Interior area
    • Total structure area: 2,072
    • Total interior livable area: 2,072 sqft
    • Finished area above ground: 2,072

    Property

    Parking
    • Total spaces: 2
    • Parking features: Attached, Drive Under Main Level, Garage, Garage Door Opener, Garage Faces Rear, Level Driveway
    • Attached garage spaces: 2
    • Has uncovered spaces: Yes
    Accessibility
    • Accessibility features: None
    Features
    • Levels: Three Or More
    • Patio & porch: Deck
    • Exterior features: Balcony, Other, No Dock
    • Pool features: None
    • Spa features: None
    • Fencing: None
    • Has view: Yes
    • View description: Other
    • Waterfront features: None
    • Body of water: None
    Lot
    • Size: 871.20 sqft
    • Features: Landscaped, Level, Other
    Details
    • Additional structures: None
    • Parcel number: 18 046 01 195
    • Other equipment: None
    • Horse amenities: None

    Construction

    Type & style
    • Home type: Townhouse
    • Architectural style: Townhouse,Traditional
    • Property subtype: Condominium, Residential, Townhouse
    • Attached to another structure: Yes
    Materials
    • Brick Front, Frame, Other
    • Foundation: Brick/Mortar, Concrete Perimeter
    • Roof: Composition
    Condition
    • Resale
    • New construction: No
    • Year built: 2022

    Utilities & green energy

    • Electric: Other
    • Sewer: Public Sewer
    • Water: Public
    • Utilities for property: Cable Available, Electricity Available, Natural Gas Available, Underground Utilities, Water Available
    Green energy
    • Energy efficient items: None
    • Energy generation: None

    Community & neighborhood

    Security
    • Security features: Secured Garage/Parking, Smoke Detector(s)
    Community
    • Community features: Other
    Location
    • Region: Scottdale
    • Subdivision: Envoy/Decatur

    HOA & financial

    HOA
    • Has HOA: Yes
    • HOA fee: $300 monthly
    • Services included: Maintenance Grounds, Maintenance Structure, Pest Control, Reserve Fund, Trash
    • Association phone: 404-907-2112

    Other

    Other facts
    • Listing terms: 1031 Exchange,Cash,Conventional,FHA,VA Loan
    • Ownership: Fee Simple
    • Road surface type: Asphalt, Paved, Other

    Price history

    DateEventPrice
    6/6/2024Sold$499,990+2%$241/sqft
    Source: FMLS GA #7371754 Report a problem
    6/1/2024Pending sale$489,999$236/sqft
    Source: FMLS GA #7371754 Report a problem
    4/20/2024Price change$489,999-2%$236/sqft
    Source: FMLS GA #7371754 Report a problem
    4/19/2024Price change$499,999+2%$241/sqft
    Source: GAMLS #10284675 Report a problem
    4/17/2024Price change$489,999-2%$236/sqft
    Source: FMLS GA #7346334 Report a problem
    3/1/2024Listed for sale$499,999+12.6%$241/sqft
    Source: FMLS GA #7346334 Report a problem
    7/29/2022Sold$443,990$214/sqft
    Source: Public Record Report a problem
    4/19/2022Listing removed--
    Source: Lennar Homes Report a problem
    3/22/2022Price change$443,990+0.7%$214/sqft
    Source: Lennar Homes Report a problem
    3/4/2022Price change$440,990+0.3%$213/sqft
    Source: Lennar Homes Report a problem
    2/24/2022Price change$439,490+2.3%$212/sqft
    Source: Lennar Homes Report a problem
    1/15/2022Price change$429,490+2.4%$207/sqft
    Source: Lennar Homes Report a problem
    12/16/2021Listed for sale$419,490$202/sqft
    Source: Lennar Homes Report a problem

    Public tax history

    YearProperty taxesTax assessment
    2025$5,903 +0.6%$189,800 +6.3%
    2024$5,870 +14.2%$178,600 +3.9%
    2023$5,142 +678.9%$171,880 +1042.8%
    2022$660 $15,040

    Find assessor info on the county website

    Neighborhood: 30079

    Nearby schools

    GreatSchools rating
    Schools provided by the listing agent
    • Elementary: McLendon
    • Middle: Druid Hills
    • High: Druid Hills

    Source: FMLS GA. This data may not be complete. We recommend contacting the local school district to confirm school assignments for this home.

    Get a cash offer in 3 minutes
    Find out how much your home could sell for in as little as 3 minutes with a no-obligation cash offer.
    Estimated market value
    $474,200
    Get a cash offer in 3 minutes
    Find out how much your home could sell for in as little as 3 minutes with a no-obligation cash offer.
    Estimated market value
    $474,200