Skip main navigation
Off market
  • $451,000

    3287 Pipers Way, Green Cove Springs, FL 32043

    4beds
    2,493sqft
    Single Family Residence
    Built in 2025
    -- sqft lot
    $451,000 Zestimate®
    $181/sqft
    $2,731 Estimated rent

    Home value

    $451,000

    $428,000 - $478,000

    $2,731/mo

    Zestimate® history
    Loading
    Loading...

    Owner options

    List your home for rent

    $2,731/mo

    Rent Zestimate®

    Find your next renter with Zillow Rental Manager. Plus, with online applications, you can quickly screen prospective tenants – for free.

    Learn more

    $2,731/mo

    Rent Zestimate®

    Refinance and save

    $3,013/mo

    Est. payment

    Refinancing to a lower rate could help reduce your monthly payments and save thousands over the life of the loan.

    See today's rates

    $3,013/mo

    Est. payment

    Explore your selling options

    Work with a Zillow partner agent

    Leverage their expertise and Zillow's premium Showcase listings to get your home seen by more buyers.

    Get started

    List with your own agent

    Get your home in front of millions of buyers by listing it on Zillow.

    Learn how to do it

    Sell it yourself

    Take full control of how buyers see your home on Zillow by listing For Sale by Owner (FSBO).

    List your home

    What's special

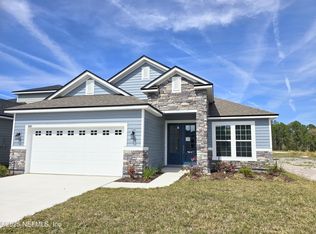
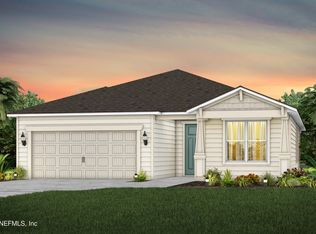
    The Avalon floor plan seamlessly blends modern luxury with spacious living, offering 2,493 square feet of beautifully designed space on one level. This home features 4 bedrooms and 3 bathrooms, including a lavish ensuite in the primary bedroom, creating a tranquil retreat for relaxation. The open-concept design effortlessly connects the expansive living, dining, and kitchen areas, perfect for both casual gatherings and formal entertaining. Additional highlights include an optional coffered tray ceiling with a 4-box design, and a 12' hidden sliding glass door that opens to an oversized covered lanai, ideal for outdoor enjoyment. The kitchen is equipped with level 2 cabinets, a level 2 backsplash that extends to the ceiling, under-cabinet lighting, and a square-off California island with level 1 granite. Secondary baths feature steel tubs with tile surrounds, and there are level 2 tiles in showers for bathrooms 2 and 3, with an upgraded level 3 tile for the owner's shower. The owner's suite is enhanced with an extra-large bay window, while the fourth bedroom features a custom small bay window. Designer carpet is included in the bedrooms, while the main living areas boast level 4 tile for added elegance. The home also features a water softener loop and a three-car garage that offers ample storage and convenience. The Avalon floor plan is the epitome of contemporary living, combining impeccable craftsmanship with unparalleled comfort and style.

    This property is off market, which means it's not currently listed for sale or rent on Zillow. This may be different from what's available on other websites or public sources.

    Zillow last checked:

    Listing updated:

    Source: Dream Finders HomesMLS Logo

    Facts & features

    Interior

    Bedrooms & bathrooms
    • Bedrooms: 4
    • Bathrooms: 3
    • Full bathrooms: 3
    Interior area
    • Total interior livable area: 2,493 sqft

    Property

    Parking
    • Total spaces: 3
    • Parking features: Garage
    • Garage spaces: 3

    Construction

    Type & style
    • Home type: SingleFamily
    • Property subtype: Single Family Residence
    Condition
    • New Construction,Under Construction
    • New construction: Yes
    • Year built: 2025
    Details
    • Builder name: Dream Finders Homes

    Community & HOA

    Community
    • Subdivision: Hyland Trail
    Location
    • Region: Green Cove Springs

    Financial & listing details

    • Price per square foot: $181/sqft
    • Date on market: 4/2/2025

    Price history

    DateEventPrice
    4/12/2025Listing removed$464,990$187/sqft
    Source: Dream Finders Homes Report a problem
    4/2/2025Listed for sale$464,990$187/sqft
    Source: Dream Finders Homes Report a problem
    3/8/2025Listing removed$464,990$187/sqft
    Source: Dream Finders Homes Report a problem
    3/3/2025Price change$464,990-10.2%$187/sqft
    Source: Dream Finders Homes Report a problem
    3/1/2025Price change$517,990+0.2%$208/sqft
    Source: Dream Finders Homes Report a problem
    2/24/2025Listed for sale$516,990$207/sqft
    Source: Dream Finders Homes Report a problem
    2/8/2025Listing removed$516,990$207/sqft
    Source: Dream Finders Homes Report a problem
    1/2/2025Price change$516,990+0.4%$207/sqft
    Source: Dream Finders Homes Report a problem
    12/20/2024Listed for sale$514,990$207/sqft
    Source: Dream Finders Homes Report a problem

    Public tax history

    Tax history is unavailable.

    Neighborhood: 32043

    Nearby schools

    GreatSchools rating
    Schools provided by the MLS
    • Elementary: Lake Asbury
    • Middle: Lake Asbury Junior High School
    • High: Clay High School

    Source: Dream Finders Homes. This data may not be complete. We recommend contacting the local school district to confirm school assignments for this home.

    Get a cash offer in 3 minutes
    Find out how much your home could sell for in as little as 3 minutes with a no-obligation cash offer.
    Estimated market value
    $451,000
    Get a cash offer in 3 minutes
    Find out how much your home could sell for in as little as 3 minutes with a no-obligation cash offer.
    Estimated market value
    $451,000