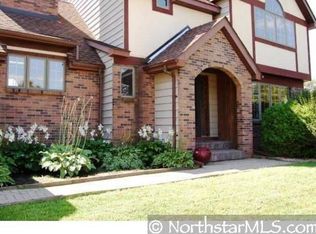
Ideal owner-occupant equity builder or investment opportunity near Spring Lake in the heart of Prior. This classic 1980's split-entry offers 4 bedrooms, 3 baths, 2,080 finished sq ft, and a 2-car attached garage - set on a fully fenced backyard backing up to the Woodview Park nature preserve for genuine privacy. Recent updates take the guesswork out of the big-ticket items such as roof & gutters (transferable warranties, 2023), fresh carpet, some appliances, and an updated 200-amp electrical panel (2025).The open main level centers on a spacious living room with full-masonry wood-burning fireplace, an informal dining area with access to the expansive 42x12 deck spanning the entire back of the home, and a kitchen with 42" cabinetry, a center island, and a window over the sink providing natural light. Two bedrooms and two baths complete this level - the primary includes a private 3/4 bath, double closets, its own walkout to the deck, and a functional yet flexible bonus room that works as a work-from-home office, den, nursery, or oversized walk-in closet. The fully finished walkout lower level adds two more generously sized bedrooms, a full bath with raised vanity, a second masonry fireplace, comfortable family room, and laundry. Price reflects the current condition of the home - worthy of your enhancement projects, build instant equity in a well-located home with great bones. Minutes to the lakes, parks, dining, and entertainment, this home is ready and able for its next owner. Welcome Home!
Active
$350,000
3287 Spruce Trl SW, Prior Lake, MN 55372
4beds
2,080sqft
Single Family
Built in 1988
0.32 Acres Lot
$-- Zestimate®
$168/sqft
$-- HOA
What's special
- 1 day
- 615
- 64
Zillow last checked:
Listing updated:
Listed by:
Kevin R Norwood 612-237-8588,
Edina Realty, Inc.,
Scott B Danielson 651-341-0464
Source: NorthstarMLS as distributed by MLS GRID,MLS#: 7107731
Facts & features
Interior
Bedrooms & bathrooms
- Bedrooms: 4
- Bathrooms: 3
- Full bathrooms: 2
- 3/4 bathrooms: 1
Bedroom
- Level: Main
- Area: 169 Square Feet
- Dimensions: 13x13
Bedroom 2
- Level: Main
- Area: 90 Square Feet
- Dimensions: 10x9
Bedroom 3
- Level: Lower
- Area: 160 Square Feet
- Dimensions: 16x10
Bedroom 4
- Level: Lower
- Area: 110 Square Feet
- Dimensions: 11x10
Bonus room
- Level: Main
- Area: 117 Square Feet
- Dimensions: 13x9
Deck
- Level: Main
- Area: 420 Square Feet
- Dimensions: 42x10
Dining room
- Level: Main
- Area: 81 Square Feet
- Dimensions: 9x9
Family room
- Level: Lower
- Area: 330 Square Feet
- Dimensions: 22x15
Kitchen
- Level: Main
- Area: 117 Square Feet
- Dimensions: 13x9
Laundry
- Level: Lower
- Area: 99 Square Feet
- Dimensions: 11x9
Living room
- Level: Main
- Area: 169 Square Feet
- Dimensions: 13x13
Patio
- Level: Lower
- Area: 100 Square Feet
- Dimensions: 10x10
Heating
- Forced Air, Fireplace(s)
Cooling
- Central Air
Appliances
- Included: Dishwasher, Disposal, Dryer, Humidifier, Gas Water Heater, Microwave, Range, Refrigerator, Washer, Water Softener Owned
- Laundry: In Basement, Gas Dryer Hookup, Lower Level, Laundry Room, Sink
Features
- Basement: Block,Daylight,Drain Tiled,Egress Window(s),Finished,Full,Storage Space,Sump Basket,Sump Pump
- Number of fireplaces: 2
- Fireplace features: Brick, Family Room, Masonry, Gas, Insert, Living Room, Wood Burning
Interior area
- Total structure area: 2,268
- Total interior livable area: 2,080 sqft
- Finished area above ground: 1,150
- Finished area below ground: 930
Property
Parking
- Total spaces: 2
- Parking features: Attached, Asphalt, Garage Door Opener
- Attached garage spaces: 2
- Has uncovered spaces: Yes
- Details: Garage Dimensions (22x22), Garage Door Height (7), Garage Door Width (16)
Accessibility
- Accessibility features: None
Features
- Levels: Multi/Split
- Patio & porch: Covered, Deck, Patio
- Pool features: None
- Fencing: Chain Link,Full
Lot
- Size: 0.32 Acres
- Dimensions: 78 x 162 x 107 x 144
- Features: Tree Coverage - Heavy
Details
- Foundation area: 1118
- Parcel number: 251720820
- Zoning description: Residential-Single Family
Construction
Type & style
- Home type: SingleFamily
- Property subtype: Single Family
Materials
- Block, Concrete, Frame
- Roof: Age 8 Years or Less,Architectural Shingle,Asphalt,Pitched
Condition
- New construction: No
- Year built: 1988
Utilities & green energy
- Electric: Circuit Breakers, 200+ Amp Service
- Gas: Natural Gas
- Sewer: City Sewer/Connected
- Water: City Water/Connected
Community & HOA
Community
- Subdivision: Sunset Hills Add
HOA
- Has HOA: No
Location
- Region: Prior Lake
Financial & listing details
- Price per square foot: $168/sqft
- Tax assessed value: $415,700
- Annual tax amount: $4,650
- Date on market: 9/9/2026
- Road surface type: Paved
Estimated market value
Not available
Estimated sales range
Not available
Not available
Price history
| Date | Event | Price |
|---|---|---|
| 9/9/2026 | Listed for sale | $350,000+78.3%$168/sqft |
Source: | ||
| 6/25/2001 | Sold | $196,335+34.9%$94/sqft |
Source: Public Record Report a problem | ||
| 9/4/1997 | Sold | $145,500$70/sqft |
Source: Public Record Report a problem | ||
Public tax history
| Year | Property taxes | Tax assessment |
|---|---|---|
| 2026 | $4,650 +1.2% | $415,700 +7.6% |
| 2025 | $4,596 +1% | $386,300 -0.3% |
| 2024 | $4,552 -2.9% | $387,600 +6.7% |
| 2023 | $4,688 +4.5% | $363,200 -5.5% |
| 2022 | $4,488 +0.4% | $384,500 +23.1% |
| 2021 | $4,470 -0.3% | $312,300 +7.7% |
| 2020 | $4,484 | $289,900 |
| 2019 | $4,484 0% | $289,900 |
| 2018 | $4,486 +74.3% | -- |
| 2016 | $2,574 | -- |
| 2014 | $2,574 | -- |
| 2013 | -- | $171,800 |
| 2012 | -- | $171,800 -8.8% |
| 2011 | $2,584 +2.7% | $188,300 -12.7% |
| 2010 | $2,516 -7.8% | $215,800 -10% |
| 2009 | $2,728 +2% | $239,800 |
| 2008 | $2,674 -2.6% | -- |
| 2007 | $2,744 +5.4% | -- |
| 2006 | $2,604 +14.3% | -- |
| 2005 | $2,278 -5.3% | -- |
| 2004 | $2,406 +2.1% | -- |
| 2003 | $2,356 +22.1% | -- |
| 2002 | $1,930 -22.2% | -- |
| 2001 | $2,480 | -- |
Find assessor info on the county website
Monthly payment
Est. payment