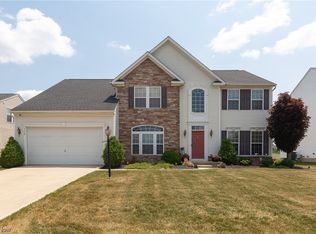
3287 Stillwater Drive in Medina’s sought-after Shale Creek community—where everyday life feels like a getaway. This beautifully maintained 4-bedroom colonial offers 2 full and 2 half baths, a first-floor office ideal for remote work, and a thoughtfully placed bonus shower in the laundry room—perfect for rinsing off after workouts, yardwork or a day at the pool.
Step inside to find a warm, open layout built for both quiet evenings and lively gatherings. Host family and friends in the open, quartz kitchen with large center island, vaulted morning room and vast great room with cozy fireplace. The finished basement is an entertainer’s dream and the owner's favorite space, complete with a theater room, home gym space, a half bath, and a large rec area ready for game nights or weekend get-togethers.
The grand primary suite has a seating area for slow mornings and early evenings and great walk in closet. The three generous, additional bedrooms have double wide closets and ceiling fans.
Start your mornings with coffee on the back deck as the sun rises over hole 3 of the Shale Creek Golf Course—and unwind in the afternoon shade with a glass in hand. The sellers rave about the short 3-minute drive to the community pool, featuring two water slides and a splash-friendly kiddie area with a mushroom waterfall. They also enjoy takeout from The Tap Room at Shale Creek and evening strolls along the golf path after the last tee time.
Convenience meets lifestyle here—you’re just minutes from Medina Square, filled with local events, restaurants, and boutique shops, and only 5 minutes from Buckeye Schools. York Township playground is a quick 10-minute drive for weekend family fun.
Whether you’re seeking space to grow, room to entertain, or the luxury of a relaxed lifestyle, this home delivers. Don't miss your chance to enjoy community, comfort, and convenience—all in one perfect location.
Closed
$510,000
3287 Stillwater Dr, Medina, OH 44256
4beds
4,559sqft
Single Family Residence
Built in 2008
0.26 Acres Lot
$527,900 Zestimate®
$112/sqft
$4,438 Estimated rent
Home value
$527,900
$454,000 - $612,000
$4,438/mo
Zestimate® history
Owner options
List your home for rent
$4,438/mo
Rent Zestimate®
Find your next renter with Zillow Rental Manager. Plus, with online applications, you can quickly screen prospective tenants – for free.
$4,438/mo
Rent Zestimate®
Refinance and save
$3,374/mo
Est. payment
Refinancing to a lower rate could help reduce your monthly payments and save thousands over the life of the loan.
$3,374/mo
Est. payment
Explore your selling options
Work with a Zillow partner agent
Leverage their expertise and Zillow's premium Showcase listings to get your home seen by more buyers.
Get startedList with your own agent
Get your home in front of millions of buyers by listing it on Zillow.
Learn how to do itSell it yourself
Take full control of how buyers see your home on Zillow by listing For Sale by Owner (FSBO).
List your homeWhat's special
First-floor officeFinished basementHome gym spaceLarge rec areaWarm open layoutGrand primary suiteSeating area
Zillow last checked:
Listing updated:
Listed by:
Renee M Velasquez 330-321-3339 renee@thersvpgroup.com,
EXP Realty, LLC.
Bought with:
David R Javor, 2021001077
CENTURY 21 DePiero & Associates, Inc.
Mark E Vittardi, 2012003376
CENTURY 21 DePiero & Associates, Inc.
Source: MLS Now,MLS#: 5137746 Originating MLS: Akron Cleveland Association of REALTORS
Originating MLS: Akron Cleveland Association of REALTORSFacts & features
Interior
Bedrooms & bathrooms
- Bedrooms: 4
- Bathrooms: 4
- Full bathrooms: 2
- 1/2 bathrooms: 2
- Main level bathrooms: 1
Primary bedroom
- Description: Flooring: Carpet
- Features: Vaulted Ceiling(s), Walk-In Closet(s)
- Level: Second
- Dimensions: 24.4 x 18.1
Bedroom
- Description: Flooring: Carpet
- Level: Second
- Dimensions: 10.5 x 14.2
Bedroom
- Description: Flooring: Carpet
- Level: Second
- Dimensions: 10.7 x 11.9
Bedroom
- Description: Flooring: Carpet
- Level: Second
- Dimensions: 11 x 13.4
Primary bathroom
- Description: Flooring: Tile
- Level: Second
- Dimensions: 8.6 x 11.9
Bathroom
- Description: Flooring: Luxury Vinyl Tile
- Level: First
- Dimensions: 5.3 x 6.2
Bathroom
- Description: Flooring: Luxury Vinyl Tile
- Level: Second
- Dimensions: 5.2 x 11.9
Bathroom
- Description: Flooring: Luxury Vinyl Tile
- Level: Basement
- Dimensions: 5.8 x 5.2
Dining room
- Description: Flooring: Luxury Vinyl Tile
- Level: First
- Dimensions: 11.5 x 15
Eat in kitchen
- Description: Flooring: Luxury Vinyl Tile
- Features: Stone Counters
- Level: First
- Dimensions: 18.7 x 15.8
Great room
- Description: Flooring: Carpet
- Features: Fireplace
- Level: First
- Dimensions: 19.2 x 18.3
Living room
- Description: Flooring: Luxury Vinyl Tile
- Level: First
- Dimensions: 10.5 x 15.5
Media room
- Description: Flooring: Carpet
- Level: Basement
- Dimensions: 17.3 x 18.2
Office
- Description: Flooring: Luxury Vinyl Tile
- Level: First
- Dimensions: 10.11 x 10.4
Recreation
- Description: Flooring: Carpet
- Level: Basement
- Dimensions: 29.8 x 33
Sitting room
- Description: Flooring: Luxury Vinyl Tile
- Features: Vaulted Ceiling(s)
- Level: First
- Dimensions: 18.3 x 7.1
Heating
- Forced Air, Fireplace(s), Gas, Zoned
Cooling
- Central Air, Ceiling Fan(s)
Appliances
- Included: Dryer, Dishwasher, Disposal, Microwave, Range, Refrigerator, Washer
- Laundry: Main Level, Laundry Room
Features
- Ceiling Fan(s), Double Vanity, Eat-in Kitchen, High Ceilings, High Speed Internet, Kitchen Island, Open Floorplan, Pantry, Vaulted Ceiling(s), Walk-In Closet(s)
- Windows: Blinds
- Basement: Full,Finished,Sump Pump
- Number of fireplaces: 1
- Fireplace features: Gas, Great Room
Interior area
- Total structure area: 4,559
- Total interior livable area: 4,559 sqft
- Finished area above ground: 3,151
- Finished area below ground: 1,408
Property
Parking
- Total spaces: 2
- Parking features: Attached, Garage
- Attached garage spaces: 2
Features
- Levels: Two
- Stories: 2
- Patio & porch: Deck
- Has private pool: Yes
- Pool features: Community, In Ground, Outdoor Pool
- Has view: Yes
- View description: Golf Course
Lot
- Size: 0.26 Acres
- Dimensions: 76 x 150
- Features: On Golf Course
Details
- Parcel number: 04505B19080
Construction
Type & style
- Home type: SingleFamily
- Architectural style: Colonial
- Property subtype: Single Family Residence
Materials
- Stone Veneer, Vinyl Siding
- Roof: Asphalt,Fiberglass
Condition
- Year built: 2008
Details
- Warranty included: Yes
Utilities & green energy
- Sewer: Public Sewer
- Water: Public
Community & HOA
Community
- Features: Pool
- Security: Smoke Detector(s)
- Subdivision: Shale Crk Sub Ph 2 Rep 3
HOA
- Has HOA: Yes
- Services included: Common Area Maintenance, Pool(s), Recreation Facilities
- HOA fee: $62 monthly
- HOA name: Shale Creek
Location
- Region: Medina
Financial & listing details
- Price per square foot: $112/sqft
- Tax assessed value: $511,830
- Annual tax amount: $4,767
- Date on market: 7/11/2025
- Cumulative days on market: 4 days
- Listing terms: Conventional,FHA,VA Loan
Price history
| Date | Event | Price |
|---|---|---|
| 9/2/2025 | Sold | $510,000+2%$112/sqft |
Source:  MLS Now #5137746 Report a problem MLS Now #5137746 Report a problem | ||
| 7/15/2025 | Pending sale | $500,000$110/sqft |
Source: MLS Now #5137746 Report a problem | ||
| 7/11/2025 | Listed for sale | $500,000+40.8%$110/sqft |
Source: MLS Now #5137746 Report a problem | ||
| 11/19/2020 | Sold | $355,000$78/sqft |
Source: MLS Now #4222885 Report a problem | ||
| 9/29/2020 | Pending sale | $355,000$78/sqft |
Source: BHHS Professional Realty #4222885 Report a problem | ||
| 9/17/2020 | Price change | $355,000-2.2%$78/sqft |
Source: BHHS Professional Realty #4222885 Report a problem | ||
| 8/27/2020 | Price change | $363,000-0.5%$80/sqft |
Source: EXP Realty, LLC. #4206332 Report a problem | ||
| 7/16/2020 | Price change | $365,000-1.3%$80/sqft |
Source: EXP Realty, LLC. #4206332 Report a problem | ||
| 6/8/2020 | Listed for sale | $369,900$81/sqft |
Source: Howard Hanna #4172346 Report a problem | ||
| 3/9/2020 | Listing removed | $369,900$81/sqft |
Source: Howard Hanna - Medina #4172346 Report a problem | ||
| 3/4/2020 | Listed for sale | $369,900+11.8%$81/sqft |
Source: Howard Hanna #4172346 Report a problem | ||
| 3/24/2008 | Sold | $330,850$73/sqft |
Source: Public Record Report a problem | ||
Public tax history
| Year | Property taxes | Tax assessment |
|---|---|---|
| 2025 | $6,283 +31.8% | $179,140 +43.4% |
| 2024 | $4,767 -0.3% | $124,950 |
| 2023 | $4,783 -1% | $124,950 |
| 2022 | $4,834 -1.8% | $124,950 -0.2% |
| 2021 | $4,921 | $125,180 |
| 2020 | $4,921 -1.4% | $125,180 |
| 2019 | $4,989 +14.7% | $125,180 +17.3% |
| 2018 | $4,351 -0.2% | $106,760 |
| 2017 | $4,360 -2.9% | $106,760 |
| 2016 | $4,490 +0.7% | $106,760 +3.1% |
| 2015 | $4,457 +0.4% | $103,500 |
| 2014 | $4,438 -0.2% | $103,500 |
| 2013 | $4,447 +0.8% | $103,500 -0.3% |
| 2012 | $4,411 +22.2% | $103,860 |
| 2011 | $3,610 -0.1% | $103,860 |
| 2010 | $3,614 +4.7% | $103,860 -0.7% |
| 2009 | $3,450 +324.6% | $104,640 +378.2% |
| 2008 | $813 | $21,880 |
Find assessor info on the county website
Neighborhood: 44256
Nearby homes
- $511,2004 bd3 ba3.5k sqft3279 Stillwater Dr, Medina, OH 44256Off Market
- $513,6004 bd2 ba3k sqft3295 Stillwater Dr, Medina, OH 44256Off Market
- $558,9003 bd3 ba2.7k sqft3271 Stillwater Dr, Medina, OH 44256Off Market
- $525,4004 bd2 ba2.9k sqft3303 Stillwater Dr, Medina, OH 44256Off Market
- $437,7004 bd4 ba3.3k sqft3290 Stillwater Dr, Medina, OH 44256Off Market
- $507,2004 bd3 ba3.2k sqft3282 Stillwater Dr, Medina, OH 44256Off Market
- $431,7004 bd2 ba2.4k sqft3263 Stillwater Dr, Medina, OH 44256Off Market
- $475,0004 bd3 ba2.9k sqft3311 Stillwater Dr, Medina, OH 44256Sold
Nearby schools
GreatSchools rating
- 9/10Buckeye Primary SchoolGrades: K-3Distance: 2.1 mi
- 8/10Buckeye Junior High SchoolGrades: 7-8Distance: 2.2 mi
- 8/10Buckeye High SchoolGrades: 9-12Distance: 2.1 mi
Schools provided by the listing agent
- District: Buckeye LSD Medina - 5203
Source: MLS Now. This data may not be complete. We recommend contacting the local school district to confirm school assignments for this home.
Get a cash offer in 3 minutes
Find out how much your home could sell for in as little as 3 minutes with a no-obligation cash offer.
Estimated market value
$527,900
Get a cash offer in 3 minutes
Find out how much your home could sell for in as little as 3 minutes with a no-obligation cash offer.
Estimated market value
$527,900
- Ohio
- Medina County
- Medina
- 44256
- 3287 Stillwater Dr
Nearby cities
Nearby zip codes
Other Medina Topics
