This brand new, 4 bedroom, 3 bathroom with energy efficient appliances and paid off solar in the Sumac Ridge community of Menifee is now available for LEASE and offers a 2 car garage with RV Parking! As you approach the home, you're greeted by a sleek exterior with low maintenance landscaping, an extra large driveway, and gated RV parking, catering to various lifestyle needs. Inside, you're welcomed by a light filled, open floor plan offering 2,400 sq ft, designed for seamless living. The main floor features a versatile den, a bedroom, and a full bathroom, ideal for guests or a home office. The heart of the home, the kitchen, boasts stunning white shaker style cabinets offering plenty of storage, quartz countertops, a spacious island, stylish backsplash, a pantry, and stainless steel appliances, including a refrigerator! Adjacent to the kitchen is the expansive family room, perfect for entertaining or cozy nights in. Upstairs, you'll find a well designed layout ensuring privacy, with each bedroom generously spaced out. A sizable loft offers additional living space, while the convenience of an upstairs laundry room adds to the home's functionality with energy efficient washer and dryer. The primary bedroom features an abundance of natural light from multiple windows and offering ample space for relaxation. The attached primary bathroom features dual sinks, a walk-in shower, and a spacious walk-in closet. Outside, the backyard is highlighted by TONS of space, offering endless possibilities for outdoor enjoyment and entertainment! The Sumac Ridge community features a tot lot, and offers easy access to the 215 freeway, making commuting a breeze. Its proximity to shopping, dining, schools, hospitals and more!
Apply Today to schedule a tour!!
No smoking
Minimum 12 Months Lease
HOA paid by the owner
Utilities by Tenants
Sold for $642,000
Street View
$642,000
32871 Forgecroft St, Menifee, CA 92584
4beds
2,414sqft
Single Family Residence
Built in ----
-- sqft lot
$673,600 Zestimate®
$266/sqft
$3,395 Estimated rent
Home value
$673,600
$640,000 - $707,000
$3,395/mo
Zestimate® history
Owner options
List your home for rent
$3,395/mo
Rent Zestimate®
Find your next renter with Zillow Rental Manager. Plus, with online applications, you can quickly screen prospective tenants – for free.
$3,395/mo
Rent Zestimate®
Refinance and save
$4,223/mo
Est. payment
Refinancing to a lower rate could help reduce your monthly payments and save thousands over the life of the loan.
$4,223/mo
Est. payment
Explore your selling options
Work with a Zillow partner agent
Leverage their expertise and Zillow's premium Showcase listings to get your home seen by more buyers.
Get startedList with your own agent
Get your home in front of millions of buyers by listing it on Zillow.
Learn how to do itSell it yourself
Take full control of how buyers see your home on Zillow by listing For Sale by Owner (FSBO).
List your homeWhat's special
Gated rv parkingSizable loftAbundance of natural lightVersatile denSpacious islandWell designed layoutSpacious walk-in closet
Zillow last checked:
Listing updated:
Source: Zillow Rentals
Facts & features
Interior
Bedrooms & bathrooms
- Bedrooms: 4
- Bathrooms: 3
- Full bathrooms: 3
Rooms
- Room types: []
Heating
- Forced Air
Cooling
- Central Air
Appliances
- Included: Dishwasher, Dryer, Microwave, Refrigerator, Washer
- Laundry: In Unit
Features
- Walk In Closet
- Flooring: Carpet, Hardwood, Tile
Interior area
- Total interior livable area: 2,414 sqft
Property
Parking
- Parking features: Attached, Off Street
- Has attached garage: Yes
- Details: Contact manager
Features
- Exterior features: Heating system: Forced Air, Lawn, PAID SOLAR (LOW BILLS), SPACIOUS NATURAL LIGHTED FLOOR PLAN, STATE-OF-THE-ART-APPLIANCES, Walk In Closet
Details
- Parcel number: 372611021
Construction
Type & style
- Home type: SingleFamily
- Property subtype: Single Family Residence
Community & HOA
Community
- Security: Gated Community
- Deposit fee: $3,400
- Pet fee: $25 monthly
Location
- Region: Menifee
Financial & listing details
- Price per square foot: $266/sqft
- Tax assessed value: $633,669
- Date on market: 10/31/2024
- Lease term: 1 Year
Price history
| Date | Event | Price |
|---|---|---|
| 12/6/2024 | Listing removed | $3,400$1/sqft |
Source: Zillow Rentals Report a problem | ||
| 11/30/2024 | Price change | $3,400-1.3%$1/sqft |
Source: Zillow Rentals Report a problem | ||
| 11/23/2024 | Price change | $3,445-1.4%$1/sqft |
Source: Zillow Rentals Report a problem | ||
| 11/11/2024 | Price change | $3,495-1.4%$1/sqft |
Source: Zillow Rentals Report a problem | ||
| 11/2/2024 | Price change | $3,545-3.8%$1/sqft |
Source: Zillow Rentals Report a problem | ||
| 10/31/2024 | Listed for rent | $3,685$2/sqft |
Source: Zillow Rentals Report a problem | ||
| 9/11/2024 | Sold | $642,000$266/sqft |
Source: Public Record Report a problem | ||
Public tax history
| Year | Property taxes | Tax assessment |
|---|---|---|
| 2026 | -- | $633,669 +2% |
| 2025 | $11,561 +126% | $621,245 +1323.7% |
| 2024 | $5,117 +874.3% | $43,635 +2% |
| 2023 | $525 | $42,780 |
Find assessor info on the county website
Neighborhood: 92584
Nearby homes
- $617,0004 bd3 ba1.9k sqft32883 Forgecroft St, Menifee, CA 92584Sold
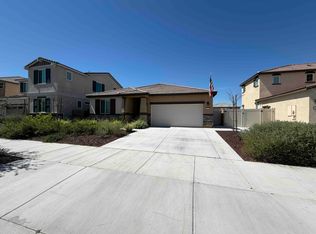
- $683,2954 bd3 ba2.9k sqft32859 Forgecroft St, Menifee, CA 92584Sold
- $660,0004 bd3 ba2.5k sqft32895 Forgecroft St, Menifee, CA 92584Sold
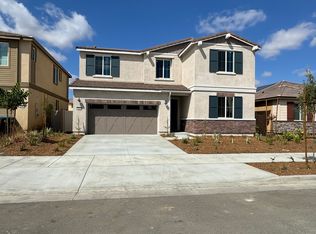
- $710,5005 bd4 ba3.2k sqft32847 Forgecroft St, Menifee, CA 92584Sold
- $720,0004 bd3 ba2.7k sqft32876 Fleets Rd, Menifee, CA 92584Sold
- $725,5004 bd3 ba2.9k sqft32864 Fleets Rd, Menifee, CA 92584Sold
- $715,0004 bd3 ba2.3k sqft32888 Fleets Rd, Menifee, CA 92584Sold
- $716,0005 bd3 ba2.9k sqft32907 Forgecroft St, Menifee, CA 92584Off Market
Nearby schools
GreatSchools rating
- 8/10Oak Meadows Elementary SchoolGrades: K-5Distance: 1.4 mi
- 5/10Bell Mountain Middle SchoolGrades: 6-8Distance: 2.4 mi
- 8/10Santa Rosa AcademyGrades: K-12Distance: 3 mi
Get a cash offer in 3 minutes
Find out how much your home could sell for in as little as 3 minutes with a no-obligation cash offer.
Estimated market value
$673,600
Get a cash offer in 3 minutes
Find out how much your home could sell for in as little as 3 minutes with a no-obligation cash offer.
Estimated market value
$673,600
- California
- Riverside County
- Menifee
- 92584
- 32871 Forgecroft St
