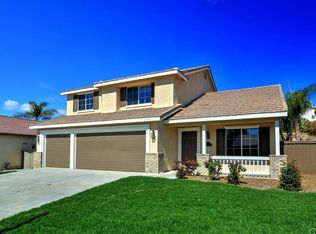
THIS ONE HAS IT ALL!!! VIEWS ~ POOL ~ CUL-DE-SAC ~ SOLAR ~ LOFT ~ LOCATION!!! This stunning 5-bedroom home in South Temecula is a true showstopper, offering breathtaking views, and a prime cul-de-sac location in Vail Ranch. Nestled in a quiet neighborhood overlooking the picturesque Temecula Valley, this home boasts sensational mountain views and mesmerizing sunsets. The inviting curb appeal features lush landscaping and a charming courtyard, setting the stage for what awaits inside. Step through the double-door entry and experience modern elegance with luxury vinyl flooring and custom paint throughout. The soaring two-story ceiling enhances the desirable floorplan, creating an open and airy ambiance. Downstairs, enjoy a formal living room, dining room, and the convenience of a bedroom and full bathroom. The dream kitchen is designed for both style and functionality, featuring white cabinetry with nickel hardware, stainless steel appliances, a 5-burner cooktop, granite countertops, an island, and a cozy breakfast nook. Upstairs, a step-down loft with a media niche and recessed lighting provides additional living space. The spacious primary suite, situated at the back of the home, offers breathtaking mountain and pool views, two closets (including a walk-in), dual vanities with bowl sinks and glass spout deck-mounted faucets, a luxurious soaker tub, and a remodeled shower with a jetted shower tower. Three additional bedrooms complete the upper level, two of which share convenient Jack & Jill bathroom access. One of the secondary bedrooms is exceptionally spacious, featuring a double-door entry.
The backyard is a true paradise, perfect for entertaining or unwinding. A sparkling pool, bubbling jacuzzi, fire pit, and tropical landscaping create a resort-like atmosphere, while artificial grass ensures easy maintenance. Located within the boundaries of top-rated schools such as Great Oak High School, and also conveniently close to shopping, dining, and entertainment, plus within an easy drive to Temecula Wine Country, Old Town Temecula, and Pechanga Casino. Don’t miss this exceptional opportunity—schedule your private tour today!
Sold for $980,000
Zillow last checked:
Listing updated:
Bought with:
Goran Forss, DRE #01711806
Team Forss Realty Group
Ashley Jarvis, DRE #01955344
Team Forss Realty Group
Source: CRMLS,MLS#: SW25061263 Originating MLS: California Regional MLS
Originating MLS: California Regional MLSPrice history
| Date | Event | Price |
|---|---|---|
| 8/8/2025 | Sold | $980,000+1%$297/sqft |
Source:  CRMLS #SW25061263 Report a problem CRMLS #SW25061263 Report a problem | ||
| 7/19/2025 | Contingent | $970,000$294/sqft |
Source: CRMLS #SW25061263 Report a problem | ||
| 7/2/2025 | Listed for sale | $970,000+198.5%$294/sqft |
Source: CRMLS #SW25061263 Report a problem | ||
| 3/12/2009 | Sold | $325,000-4.9%$98/sqft |
Source: Public Record Report a problem | ||
| 12/24/2008 | Sold | $341,898+75.3%$104/sqft |
Source: Public Record Report a problem | ||
| 2/26/1998 | Sold | $195,000$59/sqft |
Source: Public Record Report a problem | ||
Get a cash offer in 3 minutes
Find out how much your home could sell for in as little as 3 minutes with a no-obligation cash offer.
Estimated market value
$971,700
