Welcome to this stunning 2-bedroom, 2.5-bath split-level condo built in 2015, ideally located in the heart of Chesterfield Township and within the highly acclaimed Anchor Bay School District. Step inside to an open-concept main floor featuring laminate flooring and an inviting family room complete with a cozy gas fireplace—perfect for relaxing or entertaining guests. The spacious kitchen is a chef’s dream with beautiful cabinetry, granite countertops, and a movable island with additional storage. All appliances are included for a truly move-in-ready experience. The adjoining dining area is bathed in natural light thanks to the sliding glass door that leads outside to a yard backing up to peaceful woods—ideal for enjoying your morning coffee or unwinding after a long day. Upstairs, the primary suite offers a spacious bedroom with a full bath and a large walk-in closet. A second bedroom and full bath are conveniently located on the main level. You'll also love the practical entry-level laundry room with built-in shelving in the garage—perfect for keeping life organized. The partially finished basement offers endless potential, with a room that has an egress window that could easily accommodate a third bedroom, home office, or gym—plus ample storage space ready for your finishing touches. Enjoy low-maintenance living with an HOA that includes lawn care (mowing, fertilizing, and sprinkler maintenance), full snow removal (driveways and sidewalks), trash service, and grounds upkeep. Don’t miss your chance to own this beautifully maintained, move-in-ready home that blends comfort, style, and convenience in a sought-after community!
Sold for $253,000
$253,000
32872 Birchwood Dr, Chesterfield, MI 48047
2beds
1,550sqft
Single Family Residence
Built in 2015
6,969 Square Feet Lot
$259,600 Zestimate®
$163/sqft
$2,638 Estimated rent
Home value
$259,600
$241,000 - $280,000
$2,638/mo
Zestimate® history
Owner options
List your home for rent
$2,638/mo
Rent Zestimate®
Find your next renter with Zillow Rental Manager. Plus, with online applications, you can quickly screen prospective tenants – for free.
$2,638/mo
Rent Zestimate®
Refinance and save
$1,840/mo
Est. payment
Refinancing to a lower rate could help reduce your monthly payments and save thousands over the life of the loan.
$1,840/mo
Est. payment
Explore your selling options
Work with a Zillow partner agent
Leverage their expertise and Zillow's premium Showcase listings to get your home seen by more buyers.
Get startedList with your own agent
Get your home in front of millions of buyers by listing it on Zillow.
Learn how to do itSell it yourself
Take full control of how buyers see your home on Zillow by listing For Sale by Owner (FSBO).
List your homeWhat's special
Zillow last checked:
Listing updated:
Listed by:
Crystal Meesseman 586-216-8412,
KW Platinum
Bought with:
Rocky Lulgjuraj, 6501262012
RE/MAX First
Source: MiRealSource,MLS#: 50178524 Originating MLS: MiRealSource
Originating MLS: MiRealSourceFacts & features
Interior
Bedrooms & bathrooms
- Bedrooms: 2
- Bathrooms: 3
- Full bathrooms: 2
- 1/2 bathrooms: 1
Rooms
- Room types: Bedroom, Laundry
Bedroom 1
- Features: Carpet
- Level: Entry
- Area: 156
- Dimensions: 13 x 12
Bedroom 2
- Features: Carpet
- Level: Upper
- Area: 180
- Dimensions: 15 x 12
Bathroom 1
- Features: Ceramic
- Level: Entry
Bathroom 2
- Features: Ceramic
- Level: Entry
Kitchen
- Features: Laminate
- Level: Entry
- Area: 190
- Dimensions: 19 x 10
Living room
- Features: Laminate
- Level: Entry
- Area: 247
- Dimensions: 19 x 13
Heating
- Forced Air, Natural Gas
Cooling
- Central Air
Appliances
- Included: Dishwasher, Disposal, Range/Oven, Refrigerator, Gas Water Heater
- Laundry: First Floor Laundry, Entry
Features
- Sump Pump, Walk-In Closet(s)
- Flooring: Ceramic Tile, Carpet, Laminate
- Has basement: Yes
- Number of fireplaces: 1
- Fireplace features: Family Room
Interior area
- Total structure area: 2,312
- Total interior livable area: 1,550 sqft
- Finished area above ground: 1,450
- Finished area below ground: 100
Property
Parking
- Total spaces: 2
- Parking features: Attached, Electric in Garage, Garage Door Opener
- Attached garage spaces: 2
Features
- Levels: Multi/Split,Two
- Stories: 2
- Exterior features: Lawn Sprinkler, Sidewalks
- Waterfront features: None
- Frontage type: Road
- Frontage length: 40
Lot
- Size: 6,969 Square Feet
- Dimensions: 40 x 80
- Features: Subdivision, Sidewalks
Details
- Parcel number: 0914310053
- Special conditions: Private
Construction
Type & style
- Home type: SingleFamily
- Property subtype: Single Family Residence
Materials
- Brick, Wood Siding
- Foundation: Basement
Condition
- New construction: No
- Year built: 2015
Utilities & green energy
- Sewer: Public Sanitary
- Water: Public
Community & HOA
Community
- Subdivision: D & T Birchwood Commons 4th Amd
HOA
- Has HOA: Yes
- Amenities included: Sidewalks, Wi-Fi Available, Storage
- Services included: Maintenance Grounds, Snow Removal, Trash
- HOA fee: $185 monthly
- HOA name: JBC Property Management
- HOA phone: 586-254-3000
Location
- Region: Chesterfield
Financial & listing details
- Price per square foot: $163/sqft
- Tax assessed value: $258,000
- Annual tax amount: $4,495
- Date on market: 6/16/2025
- Cumulative days on market: 23 days
- Listing agreement: Exclusive Right To Sell
- Listing terms: Cash,Conventional,FHA,VA Loan
- Road surface type: Paved
Price history
| Date | Event | Price |
|---|---|---|
| 7/29/2025 | Sold | $253,000-2.7%$163/sqft |
Source:  MiRealSource #50178524 Report a problem MiRealSource #50178524 Report a problem | ||
| 7/9/2025 | Pending sale | $260,000$168/sqft |
Source: MiRealSource #50178524 Report a problem | ||
| 6/17/2025 | Listed for sale | $260,000+104.1%$168/sqft |
Source: MiRealSource #50178524 Report a problem | ||
| 7/19/2021 | Sold | $127,400-22.7%$82/sqft |
Source: Public Record Report a problem | ||
| 1/5/2018 | Sold | $164,900$106/sqft |
Source: Public Record Report a problem | ||
| 1/12/2016 | Sold | $164,900$106/sqft |
Source: MiRealSource #31271639 Report a problem | ||
Public tax history
| Year | Property taxes | Tax assessment |
|---|---|---|
| 2025 | $4,495 +24% | $129,000 +3.9% |
| 2024 | $3,625 +5.2% | $124,100 +7.8% |
| 2023 | $3,444 +2.9% | $115,100 +12% |
| 2022 | $3,349 | $102,800 +4.8% |
| 2021 | -- | $98,100 +3.6% |
| 2020 | -- | $94,700 +9.1% |
| 2019 | -- | $86,800 +0.7% |
| 2018 | $2,956 +2158.9% | $86,200 +13.5% |
| 2017 | $131 | $75,950 |
| 2016 | $131 | $75,950 +659.5% |
| 2015 | $131 | $10,000 +100% |
| 2014 | -- | $5,000 |
| 2012 | -- | -- |
| 2009 | -- | -- |
Find assessor info on the county website
Neighborhood: 48047
Nearby homes
- $318,8003 bd2 ba-- sqft32878 Birchwood Dr, Chesterfield, MI 48047Off Market
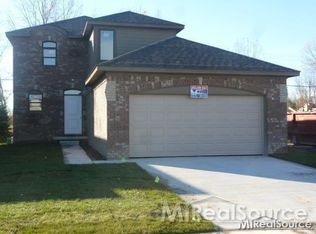
- $327,6003 bd3 ba1.7k sqft32884 Birchwood Dr, Chesterfield, MI 48047Off Market
- $---- bd-- ba-- sqft32884 Birchwood Dr, New Baltimore, MI 48047Off Market
- $277,3002 bd3 ba1.4k sqft32866 Birchwood Dr, Chesterfield, MI 48047Off Market
- $300,6002 bd3 ba1.7k sqft32896 Birchwood Dr, Chesterfield, MI 48047Off Market
- $356,1003 bd3 ba1.8k sqft32854 Birchwood Dr, Chesterfield, MI 48047Off Market
- $341,9003 bd3 ba1.8k sqft32873 Birchwood Dr, Chesterfield, MI 48047Off Market
- $---- bd-- ba-- sqft32873 Birchwood Dr, New Baltimore, MI 48047Off Market
Nearby schools
GreatSchools rating
- 8/10Great Oaks Elementary SchoolGrades: PK-5Distance: 0.8 mi
- 7/10Anchor Bay Middle School NorthGrades: 6-8Distance: 2 mi
- 7/10Anchor Bay High SchoolGrades: 9-12Distance: 3.5 mi
Schools provided by the listing agent
- District: Anchor Bay School District
Source: MiRealSource. This data may not be complete. We recommend contacting the local school district to confirm school assignments for this home.
Get a cash offer in 3 minutes
Find out how much your home could sell for in as little as 3 minutes with a no-obligation cash offer.
Estimated market value
$259,600
Get a cash offer in 3 minutes
Find out how much your home could sell for in as little as 3 minutes with a no-obligation cash offer.
Estimated market value
$259,600
- Michigan
- Macomb County
- Chesterfield
- 48047
- 32872 Birchwood Dr
Nearby cities
Nearby neighborhoods
Nearby zip codes
Other Chesterfield Topics
