SELLER IS OFFERING $20,000 CREDIT TOWARDS CLOSING COST at full price offer. Your dream estate awaits tucked inside the gates of the Gardens within the resort-style, amenity-filled Watergrass community. This palatial 5 bedroom, 5.5 bath + office, 2-story pool home provides luxury and comfortable, flexible living throughout its expansive 4,793 sq. ft. Take a moment to appreciate the grand architecture and curb appeal with mature landscaping, a paver drive, upgraded garage doors, and intricate stone accents. It truly is a statement home. Step inside and marvel at the soaring 2 story entryway, polished marble flooring, and sweeping views of the main living space overlooking the outdoor entertaining area and pool through the panoramic sliding doors. On the first floor, residents here enjoy the exquisite, well-appointed kitchen featuring quartz countertops, a massive 14’ center island that comfortably seats 5, top-of-the-line commercial-grade appliances, upgraded lighting, abundant custom cabinetry, and ample prep space. A formal dining room adorned with pillar accents and a double tray ceiling is set near the kitchen for intimate gatherings. The 32x24 living room offers high decorative coffered ceilings, a custom feature wall with a gas fireplace, and enough room to entertain large groups of friends and family. Privately sequestered on the east side of the home, the primary suite offers a peaceful retreat from the world with a spacious bedroom, a spa-like ensuite bathroom with a freestanding soaking tub, 2 sinks, a large walk-in shower with custom glass enclosure + multiple shower heads, and a California style walk-in closet that leads to the laundry room. A dedicated office, a private guest suite with an ensuite bathroom, and a half bathroom for guests complete the first floor. Stroll up the custom wrought iron staircase to the second floor, where a generously sized open loft awaits, offering the opportunity for a second living area, game room, etc.! This level provides 2 guest bedrooms with walk-in closets and ensuite bathrooms, an additional bedroom currently used as a movie room, a 3rd full bathroom, a 2nd convenient laundry room, and access to the attic for abundant extra unfinished storage space. The backyard oasis is one-of-a-kind, complete with a GrillMaster’s dream- a custom outdoor kitchen including a grill, a Green Egg, drink station, and bar seating. The paver pool deck, heated saltwater pool, spa, enchanting views of the pond and conservation area, all create a tranquil experience at the end of a long day. Meticulous attention to detail is apparent as this property features custom walk-in closets with California style organizers, thick crown molding, 7” baseboards, plantation shutters, custom trim work, floor sweeps, surround sound speakers, an EV charging port, extra insulation, and so much more. This home is your ticket to luxury living in Watergrass. The amenity-rich community features a highly rated elementary school, a resort-style pool, a splash pad, a fitness center, a clubhouse, a playground, sports courts, a dog park… the list goes on! Contact us today for your exclusive showing and more information about this spectacular property.
Sold for $1,329,000
$1,329,000
32873 ESTATE GARDEN DRIVE, WESLEY CHAPEL, FL 33545
5beds
4,793sqft
Single Family Residence
Built in 2015
10,589 Square Feet Lot
$1,256,000 Zestimate®
$277/sqft
$5,281 Estimated rent
Home value
$1,256,000
$1.14M - $1.38M
$5,281/mo
Zestimate® history
Owner options
List your home for rent
$5,281/mo
Rent Zestimate®
Find your next renter with Zillow Rental Manager. Plus, with online applications, you can quickly screen prospective tenants – for free.
$5,281/mo
Rent Zestimate®
Refinance and save
$9,031/mo
Est. payment
Refinancing to a lower rate could help reduce your monthly payments and save thousands over the life of the loan.
$9,031/mo
Est. payment
Explore your selling options
Work with a Zillow partner agent
Leverage their expertise and Zillow's premium Showcase listings to get your home seen by more buyers.
Get startedList with your own agent
Get your home in front of millions of buyers by listing it on Zillow.
Learn how to do itSell it yourself
Take full control of how buyers see your home on Zillow by listing For Sale by Owner (FSBO).
List your homeWhat's special
Heated saltwater poolDedicated officeUpgraded garage doorsCustom wrought iron staircaseCustom outdoor kitchenQuartz countertopsGenerously sized open loft
Zillow last checked:
Listing updated:
Listed by:
Sonny Glover 813-321-9946,
KING & ASSOCIATES REAL ESTATE LLC 352-458-0291
Bought with:
Non-Member Agent
STELLAR NON-MEMBER OFFICE
Source: Stellar MLS,MLS#: T3509138 Originating MLS: Pinellas Suncoast
Originating MLS: Pinellas Suncoast
Facts & features
Interior
Bedrooms & bathrooms
- Bedrooms: 5
- Bathrooms: 6
- Full bathrooms: 5
- 1/2 bathrooms: 1
Rooms
- Room types: Den/Library/Office, Dining Room, Great Room, Utility Room, Loft, Storage Rooms
Primary bedroom
- Features: Ceiling Fan(s), En Suite Bathroom, Walk-In Closet(s)
- Level: First
- Dimensions: 16x23
Bedroom 2
- Features: Ceiling Fan(s), En Suite Bathroom, Walk-In Closet(s)
- Level: First
- Dimensions: 12x15
Bedroom 3
- Features: Ceiling Fan(s), En Suite Bathroom, Walk-In Closet(s)
- Level: Second
- Dimensions: 26x20
Bedroom 4
- Features: Ceiling Fan(s), En Suite Bathroom, Walk-In Closet(s)
- Level: Second
- Dimensions: 13x16
Bedroom 5
- Features: Ceiling Fan(s), Walk-In Closet(s)
- Level: Second
- Dimensions: 13x14
Dining room
- Level: First
- Dimensions: 12x13
Kitchen
- Features: Breakfast Bar, Kitchen Island, Stone Counters, Pantry
- Level: First
- Dimensions: 22x14
Living room
- Features: Ceiling Fan(s)
- Level: First
- Dimensions: 32x24
Loft
- Features: Ceiling Fan(s)
- Level: Second
- Dimensions: 35x21
Office
- Features: Ceiling Fan(s)
- Level: First
- Dimensions: 12x15
Heating
- Central
Cooling
- Central Air
Appliances
- Included: Oven, Cooktop, Dishwasher, Microwave, Refrigerator, Tankless Water Heater
- Laundry: Laundry Room, Other, Upper Level
Features
- Ceiling Fan(s), Coffered Ceiling(s), Crown Molding, Eating Space In Kitchen, High Ceilings, Open Floorplan, Primary Bedroom Main Floor, Solid Wood Cabinets, Split Bedroom, Stone Counters, Tray Ceiling(s), Walk-In Closet(s), Wet Bar
- Flooring: Carpet, Marble, Tile, Hardwood
- Doors: Outdoor Kitchen, Sliding Doors
- Windows: Shutters
- Has fireplace: Yes
- Fireplace features: Gas, Living Room
Interior area
- Total structure area: 5,960
- Total interior livable area: 4,793 sqft
Property
Parking
- Total spaces: 3
- Parking features: Electric Vehicle Charging Station(s), Split Garage
- Attached garage spaces: 3
Features
- Levels: Two
- Stories: 2
- Patio & porch: Covered, Front Porch, Rear Porch, Screened
- Exterior features: Irrigation System, Outdoor Kitchen, Rain Gutters, Sidewalk
- Has private pool: Yes
- Pool features: Heated, In Ground, Other, Salt Water, Screen Enclosure
- Has spa: Yes
- Spa features: Heated, In Ground
- Fencing: Other
- Has view: Yes
- View description: Pool, Water, Pond
- Has water view: Yes
- Water view: Water,Pond
Lot
- Size: 10,589 Square Feet
- Features: Conservation Area, Cul-De-Sac, In County, Landscaped, Sidewalk
- Residential vegetation: Mature Landscaping
Details
- Parcel number: 3525200050031C00040
- Zoning: MPUD
- Special conditions: None
Construction
Type & style
- Home type: SingleFamily
- Property subtype: Single Family Residence
Materials
- Block, Stucco, Wood Frame
- Foundation: Slab
- Roof: Tile
Condition
- New construction: No
- Year built: 2015
Utilities & green energy
- Sewer: Public Sewer
- Water: Public
- Utilities for property: BB/HS Internet Available, Electricity Connected, Propane, Public, Sewer Connected, Water Connected
Community & HOA
Community
- Features: Clubhouse, Deed Restrictions, Dog Park, Fitness Center, Gated Community - No Guard, Playground, Pool
- Pet fee: $0 monthly
- Subdivision: WATERGRASS PCLS B-5 & B-6
HOA
- Has HOA: Yes
- HOA fee: $13 monthly
- HOA name: Jesenia Perez
- HOA phone: 813-608-8228
Location
- Region: Wesley Chapel
Financial & listing details
- Price per square foot: $277/sqft
- Tax assessed value: $776,803
- Annual tax amount: $11,422
- Date on market: 3/15/2024
- Cumulative days on market: 279 days
- Listing terms: Cash,Conventional,VA Loan
- Ownership: Fee Simple
- Total actual rent: 0
- Electric utility on property: Yes
- Road surface type: Paved
Price history
| Date | Event | Price |
|---|---|---|
| 1/28/2025 | Sold | $1,329,000-1.6%$277/sqft |
Source:  Stellar MLS #T3509138 Report a problem Stellar MLS #T3509138 Report a problem | ||
| 12/23/2024 | Pending sale | $1,349,999$282/sqft |
Source: Stellar MLS #T3509138 Report a problem | ||
| 9/10/2024 | Price change | $1,349,999-1.8%$282/sqft |
Source: Stellar MLS #T3509138 Report a problem | ||
| 9/2/2024 | Listed for sale | $1,374,999$287/sqft |
Source: Stellar MLS #T3509138 Report a problem | ||
| 8/24/2024 | Listing removed | $1,374,999$287/sqft |
Source: Stellar MLS #T3509138 Report a problem | ||
| 8/15/2024 | Price change | $1,374,999-1.8%$287/sqft |
Source: Stellar MLS #T3509138 Report a problem | ||
| 7/9/2024 | Price change | $1,399,999-3.4%$292/sqft |
Source: Stellar MLS #T3509138 Report a problem | ||
| 3/16/2024 | Listed for sale | $1,450,000+86.4%$303/sqft |
Source: Stellar MLS #T3509138 Report a problem | ||
| 10/29/2020 | Sold | $778,000-0.2%$162/sqft |
Source: Public Record Report a problem | ||
| 9/3/2020 | Pending sale | $779,900$163/sqft |
Source: KELLER WILLIAMS - NEW TAMPA #T3248293 Report a problem | ||
| 7/29/2020 | Listed for sale | $779,900$163/sqft |
Source: KELLER WILLIAMS - NEW TAMPA #T3248293 Report a problem | ||
| 7/8/2020 | Pending sale | $779,900$163/sqft |
Source: KELLER WILLIAMS - NEW TAMPA #T3248293 Report a problem | ||
| 6/16/2020 | Price change | $779,900-2.5%$163/sqft |
Source: KELLER WILLIAMS - NEW TAMPA #T3248293 Report a problem | ||
| 2/5/2020 | Price change | $799,900-5.7%$167/sqft |
Source: RE/MAX CAPITAL REALTY #T3213776 Report a problem | ||
| 12/5/2019 | Listed for sale | $848,500-4.1%$177/sqft |
Source: RE/MAX CAPITAL REALTY #T3213776 Report a problem | ||
| 6/28/2019 | Listing removed | $885,000$185/sqft |
Source: RE/MAX CAPITAL REALTY #T3163440 Report a problem | ||
| 3/28/2019 | Listed for sale | $885,000+30.9%$185/sqft |
Source: RE/MAX CAPITAL REALTY #T3163440 Report a problem | ||
| 12/4/2015 | Sold | $676,271$141/sqft |
Source: Public Record Report a problem | ||
Public tax history
| Year | Property taxes | Tax assessment |
|---|---|---|
| 2025 | $12,090 +3.3% | $566,430 +2.9% |
| 2024 | $11,701 +2.4% | $550,470 +0.3% |
| 2023 | $11,423 +10% | $548,700 +3% |
| 2022 | $10,386 +2.2% | $532,720 +6.1% |
| 2021 | $10,163 -7.5% | $502,146 -9.3% |
| 2020 | $10,991 -0.8% | $553,847 -0.7% |
| 2019 | $11,079 | $557,478 -4.7% |
| 2018 | $11,079 -3.5% | $584,774 |
| 2017 | $11,484 +0.2% | $584,774 +4.2% |
| 2016 | $11,461 +316.9% | $560,966 +3156.3% |
| 2015 | $2,749 | $17,227 |
| 2014 | $2,749 | $17,227 |
Find assessor info on the county website
Neighborhood: 33545
Nearby homes
- $953,5004 bd5 ba4.2k sqft32855 Estate Garden Dr, Wesley Chapel, FL 33545Off Market
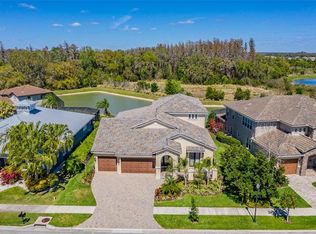
- $1,020,2006 bd4 ba4.6k sqft32897 Estate Garden Dr, Wesley Chapel, FL 33545Off Market
- $828,2003 bd4 ba3.3k sqft32839 Estate Garden Dr, Wesley Chapel, FL 33545Off Market
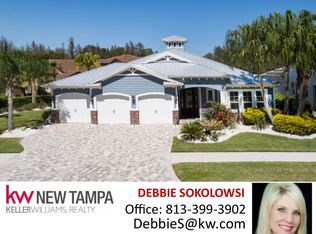
- $789,3004 bd4 ba3.8k sqft32919 Estate Garden Dr, Wesley Chapel, FL 33545Off Market
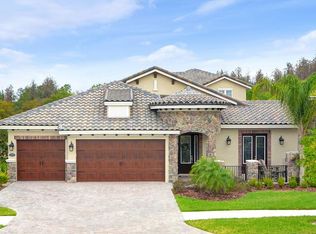
- $739,700-- bd4 ba2.5k sqft32872 Estate Garden Dr, Wesley Chapel, FL 33545Off Market
- $726,6004 bd4 ba3.3k sqft32862 Estate Garden Dr, Wesley Chapel, FL 33545Off Market
- $640,0004 bd3 ba2.5k sqft32884 Estate Garden Dr, Wesley Chapel, FL 33545Sold
- $798,1005 bd4 ba3.5k sqft32896 Estate Garden Dr, Wesley Chapel, FL 33545Off Market
Nearby schools
GreatSchools rating
- 3/10Watergrass Elementary SchoolGrades: PK-5Distance: 0.4 mi
- 6/10Thomas E. Weightman Middle SchoolGrades: 6-8Distance: 2.1 mi
- 5/10Wesley Chapel High SchoolGrades: 9-12Distance: 2.4 mi
Schools provided by the listing agent
- Elementary: Watergrass Elementary-PO
- Middle: Thomas E Weightman Middle-PO
- High: Wesley Chapel High-PO
Source: Stellar MLS. This data may not be complete. We recommend contacting the local school district to confirm school assignments for this home.
Get a cash offer in 3 minutes
Find out how much your home could sell for in as little as 3 minutes with a no-obligation cash offer.
Estimated market value
$1,256,000
Get a cash offer in 3 minutes
Find out how much your home could sell for in as little as 3 minutes with a no-obligation cash offer.
Estimated market value
$1,256,000
- Florida
- Pasco County
- Wesley Chapel
- 33545
- 32873 ESTATE GARDEN DRIVE
Nearby cities
Nearby neighborhoods
Nearby zip codes
Other Wesley Chapel Topics
