*Highest and best deadline Monday March 31st at noon*. Welcome to 32874 Rebecca Lane! This stunning 4-bedroom home offers exceptional curb appeal and an inviting open floor plan. A charming front porch welcomes you into a spacious foyer with a convenient coat closet. The expansive living room is bathed in natural light from large windows and features a gorgeous gas fireplace with a stone surround—a true centerpiece for cozy gatherings. The kitchen is a chef’s dream, boasting abundant white cabinetry, granite countertops, a center island, a double sink, a large pantry, and stainless steel appliances—all included. The formal dining area offers seamless access to the back patio, making it ideal for hosting friends and family. A first-floor laundry room and a stylish half bath add to the home’s convenience. Upstairs, the serene owner’s suite provides the perfect retreat at the end of the day. It features a spacious bedroom, two walk-in closets, and a luxurious en suite bath with a double-sink vanity topped with granite, ample storage, and a walk-in shower. The partially finished lower level offers a versatile rec room—perfect for game nights, movie marathons, or a home gym—plus a full bath for added convenience. Step outside to your backyard oasis, where a stamped concrete patio overlooks a tree-lined backdrop, creating a private, park-like setting—ideal for summer cookouts and outdoor entertaining. Attached two-car garage. ecent updates 2023: Fresh paint on the first floor and upstairs hallway, sprinkler system installation, stamped concrete patio, hot & cold spigot in the garage, comfort-height bathroom vanities, soft-close doors and drawers throughout, ceiling fan prewires in the dining room and all bedrooms, exterior gas line, granite countertops in the kitchen and primary bathroom. This home offers modern comfort and a prime layout—ready for you to move in and enjoy. Don’t miss your chance to make it yours!
Closed
$525,000
32874 Rebecca Ln, Avon Lake, OH 44012
4beds
3,279sqft
Single Family Residence
Built in 2017
7,348 Square Feet Lot
$545,500 Zestimate®
$160/sqft
$3,790 Estimated rent
Home value
$545,500
$485,000 - $616,000
$3,790/mo
Zestimate® history
Owner options
List your home for rent
$3,790/mo
Rent Zestimate®
Find your next renter with Zillow Rental Manager. Plus, with online applications, you can quickly screen prospective tenants – for free.
$3,790/mo
Rent Zestimate®
Refinance and save
$3,919/mo
Est. payment
Refinancing to a lower rate could help reduce your monthly payments and save thousands over the life of the loan.
$3,919/mo
Est. payment
Explore your selling options
Work with a Zillow partner agent
Leverage their expertise and Zillow's premium Showcase listings to get your home seen by more buyers.
Get startedList with your own agent
Get your home in front of millions of buyers by listing it on Zillow.
Learn how to do itSell it yourself
Take full control of how buyers see your home on Zillow by listing For Sale by Owner (FSBO).
List your homeWhat's special
Private park-like settingExceptional curb appealInviting open floor planGranite countertopsAbundant white cabinetryFormal dining areaGorgeous gas fireplace
Zillow last checked:
Listing updated:
Listed by:
Joe Vaccaro joe@vaccaroteam.com216-731-9500,
EXP Realty, LLC.
Bought with:
Ed Huck, 390263
Keller Williams Citywide
Julie Burr, 2020006532
Keller Williams Citywide
Source: MLS Now,MLS#: 5107429 Originating MLS: Akron Cleveland Association of REALTORS
Originating MLS: Akron Cleveland Association of REALTORSFacts & features
Interior
Bedrooms & bathrooms
- Bedrooms: 4
- Bathrooms: 4
- Full bathrooms: 3
- 1/2 bathrooms: 1
- Main level bathrooms: 1
Heating
- Electric, Forced Air
Cooling
- Central Air
Appliances
- Included: Dryer, Dishwasher, Disposal, Range, Refrigerator, Washer
Features
- Basement: Full,Partially Finished,Sump Pump
- Number of fireplaces: 1
Interior area
- Total structure area: 3,279
- Total interior livable area: 3,279 sqft
- Finished area above ground: 2,343
- Finished area below ground: 936
Property
Parking
- Total spaces: 2
- Parking features: Attached, Electricity, Garage, Garage Door Opener, Water Available
- Attached garage spaces: 2
Features
- Levels: Two
- Stories: 2
- Patio & porch: Front Porch, Patio
- Exterior features: Sprinkler/Irrigation
- Fencing: None
Lot
- Size: 7,348 Square Feet
Details
- Parcel number: 0400017102264
Construction
Type & style
- Home type: SingleFamily
- Architectural style: Colonial
- Property subtype: Single Family Residence
Materials
- Stone, Vinyl Siding
- Roof: Asphalt
Condition
- Year built: 2017
Utilities & green energy
- Sewer: Public Sewer
- Water: Public
Community & HOA
Community
- Security: Smoke Detector(s)
- Subdivision: Rebecca Lane Pud Sub
HOA
- Has HOA: Yes
- Services included: Association Management, Common Area Maintenance, Insurance, Reserve Fund
- HOA fee: $500 annually
- HOA name: Beledn Pointe
Location
- Region: Avon Lake
Financial & listing details
- Price per square foot: $160/sqft
- Tax assessed value: $439,800
- Annual tax amount: $7,284
- Date on market: 3/28/2025
- Cumulative days on market: 55 days
- Listing terms: Cash,Conventional,FHA,VA Loan
Price history
| Date | Event | Price |
|---|---|---|
| 5/22/2025 | Sold | $525,000+5%$160/sqft |
Source:  MLS Now #5107429 Report a problem MLS Now #5107429 Report a problem | ||
| 5/22/2025 | Pending sale | $499,999$152/sqft |
Source: MLS Now #5107429 Report a problem | ||
| 4/1/2025 | Contingent | $499,999$152/sqft |
Source: MLS Now #5107429 Report a problem | ||
| 3/28/2025 | Listed for sale | $499,999+58.8%$152/sqft |
Source: MLS Now #5107429 Report a problem | ||
| 1/9/2018 | Sold | $314,900$96/sqft |
Source: Public Record Report a problem | ||
Public tax history
| Year | Property taxes | Tax assessment |
|---|---|---|
| 2024 | $7,284 +24.3% | $153,930 +39.7% |
| 2023 | $5,861 -1.7% | $110,190 |
| 2022 | $5,961 +0.2% | $110,190 |
| 2021 | $5,947 +5.7% | $110,190 +14.1% |
| 2020 | $5,625 +3.3% | $96,580 |
| 2019 | $5,446 -0.4% | $96,580 +2.7% |
| 2018 | $5,469 +467.4% | $94,060 +516.4% |
| 2017 | $964 | $15,260 |
| 2016 | -- | $15,260 |
| 2015 | -- | -- |
Find assessor info on the county website
Neighborhood: 44012
Nearby homes
- $540,0004 bd3 ba2.7k sqft32878 Rebecca Ln, Avon Lake, OH 44012Off Market
- $563,2005 bd4 ba2.7k sqft32870 Rebecca Ln, Avon Lake, OH 44012Off Market
- $522,2004 bd3 ba2.8k sqft32867 Rebecca Ln, Avon Lake, OH 44012Off Market

- $560,0005 bd4 ba3.5k sqft32866 Rebecca Ln, Avon Lake, OH 44012Sold
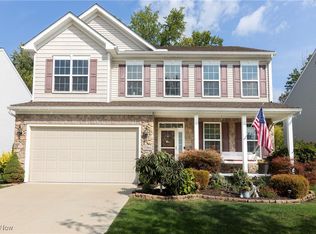
- $663,3004 bd2 ba2.4k sqft32882 Rebecca Ln, Avon Lake, OH 44012Off Market
- $606,6004 bd2 ba2.7k sqft32875 Rebecca Ln, Avon Lake, OH 44012Off Market
- $565,9004 bd2 ba2.8k sqft32862 Rebecca Ln, Avon Lake, OH 44012Off Market
- $490,9004 bd2 ba2.3k sqft32871 Rebecca Ln, Avon Lake, OH 44012Off Market
Nearby schools
GreatSchools rating
- 10/10Troy Intermediate Elementary SchoolGrades: 5-8Distance: 1.2 mi
- 9/10Avon Lake High SchoolGrades: 9-12Distance: 1.7 mi
- 8/10Westview Elementary SchoolGrades: K-4Distance: 1.6 mi
Schools provided by the listing agent
- District: Avon Lake CSD - 4702
Source: MLS Now. This data may not be complete. We recommend contacting the local school district to confirm school assignments for this home.
Get a cash offer in 3 minutes
Find out how much your home could sell for in as little as 3 minutes with a no-obligation cash offer.
Estimated market value
$545,500
Get a cash offer in 3 minutes
Find out how much your home could sell for in as little as 3 minutes with a no-obligation cash offer.
Estimated market value
$545,500
- Ohio
- Lorain County
- Avon Lake
- 44012
- 32874 Rebecca Ln
Nearby cities
Nearby zip codes
Other Avon Lake Topics
