Skip main navigation
Closed
Street View
  • $552,000

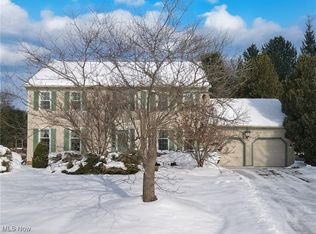
    32875 Aspen Glen Dr, Solon, OH 44139

    4beds
    4,456sqft
    Single Family Residence
    Built in 1994
    0.49 Acres Lot
    $643,100 Zestimate®
    $124/sqft
    $4,630 Estimated rent

    Home value

    $643,100

    $598,000 - $688,000

    $4,630/mo

    Zestimate® history
    Loading
    Loading...

    Owner options

    List your home for rent

    $4,630/mo

    Rent Zestimate®

    Find your next renter with Zillow Rental Manager. Plus, with online applications, you can quickly screen prospective tenants – for free.

    Learn more

    $4,630/mo

    Rent Zestimate®

    Refinance and save

    $4,011/mo

    Est. payment

    Refinancing to a lower rate could help reduce your monthly payments and save thousands over the life of the loan.

    See today's rates

    $4,011/mo

    Est. payment

    Explore your selling options

    Work with a Zillow partner agent

    Leverage their expertise and Zillow's premium Showcase listings to get your home seen by more buyers.

    Get started

    List with your own agent

    Get your home in front of millions of buyers by listing it on Zillow.

    Learn how to do it

    Sell it yourself

    Take full control of how buyers see your home on Zillow by listing For Sale by Owner (FSBO).

    List your home

    What's special

    Soaring vaulted ceilingTwo-story foyerExpansive deckLuxurious vaulted master suiteJetted tubNewly updated kitchenStunning staircase
    Step into this modern/transitional 4/5 +study colonial nestled in the vibrant North Solon neighborhood! As you enter, you're greeted by a two-story foyer with stunning staircase flanked by a office/den and living/dining room with newer LVP flrs thru-out the 1st level The study is a perfect retreat with ample natural light and French doors. Living/dining rooms is perfect for all your entertainment needs. Newly updated kitchen boasts sleek aspen white shaker cabinets, newer S.S appls, large breakfast island w/quartzite countertops, flows into the spacious great room with its soaring vaulted ceiling and a gorgeous stone wdburning fireplace perfect for family gatherings. Venture upstairs to discover a luxurious vaulted master suite flooded with natural light. The ensuite bathroom is a sight to behold, featuring a jetted tub, walk-in shower oversized dble sink, 2nd walk-in and loft area to relax in privacy. The lower level offers additional living space with a half bath and a convenient kitchenette. Step outside onto the expansive deck overlooking the landscaped backyard—a perfect spot for outdoor relaxation. Freshly painted and newer carpet throughout, a 2020 roof, furnace 2022, and proximity to freeways, shopping, restaurants, #1 public School in the State, Top rated Solon schools, this home is a true gem waiting to be discovered! CLICK ON 3D VIDEO TOUR

    Zillow last checked:

    Listing updated:

    Listed by:

    Katerina Ali Michalopoulos 216-455-7677ppoffice.admin@century21.com,

    Century 21 Premiere Properties, Inc.

    Bought with:

    Jenny Chin, 307055

    Howard Hanna

    Nirali Dobaria, 2022001662

    Howard Hanna

    Source: MLS Now,MLS#: 5114952MLS LogoOriginating MLS: Akron Cleveland Association of REALTORS

    Facts & features

    Interior

    Bedrooms & bathrooms
    • Bedrooms: 4
    • Bathrooms: 5
    • Full bathrooms: 3
    • 1/2 bathrooms: 2
    • Main level bathrooms: 1
    Primary bedroom
    • Description: Flooring: Carpet
    • Features: Stone Counters, Soaking Tub, Walk-In Closet(s)
    • Level: Second
    • Dimensions: 17.00 x 14.00
    Bedroom
    • Description: Flooring: Carpet
    • Level: Second
    • Dimensions: 12.00 x 11.00
    Bedroom
    • Description: Flooring: Carpet
    • Level: Second
    • Dimensions: 12.00 x 11.00
    Bedroom
    • Description: Flooring: Carpet
    • Level: Second
    • Dimensions: 14.00 x 10.00
    Dining room
    • Description: Flooring: Luxury Vinyl Tile
    • Level: First
    • Dimensions: 14.00 x 12.00
    Eat in kitchen
    • Description: Flooring: Luxury Vinyl Tile
    • Features: Breakfast Bar, Built-in Features, Granite Counters
    • Level: First
    • Dimensions: 27.00 x 13.00
    Family room
    • Description: Flooring: Luxury Vinyl Tile
    • Features: Fireplace
    • Level: First
    • Dimensions: 21.00 x 15.00
    Laundry
    • Description: Flooring: Luxury Vinyl Tile
    • Level: First
    Library
    • Description: Flooring: Luxury Vinyl Tile
    • Level: First
    • Dimensions: 14.00 x 10.00
    Living room
    • Description: Flooring: Luxury Vinyl Tile
    • Level: First
    • Dimensions: 14.00 x 14.00
    Loft
    • Description: Flooring: Carpet
    • Level: Second
    Recreation
    • Description: Flooring: Carpet
    • Level: Lower
    Heating
    • Forced Air, Gas
    Cooling
    • Central Air
    Features
    • Basement: Partially Finished
    • Number of fireplaces: 1
    Interior area
    • Total structure area: 4,456
    • Total interior livable area: 4,456 sqft
    • Finished area above ground: 2,956
    • Finished area below ground: 1,500

    Property

    Parking
    • Total spaces: 2
    • Parking features: Attached, Drain, Garage, Garage Door Opener, Paved, Water Available
    • Attached garage spaces: 2
    Features
    • Levels: Two
    • Stories: 2
    • Patio & porch: Deck
    • Has view: Yes
    • View description: Trees/Woods
    Lot
    • Size: 0.49 Acres
    • Features: Cul-De-Sac, Stream/Creek, Spring, Wooded
    Details
    • Parcel number: 95216077
    • Special conditions: Standard

    Construction

    Type & style
    • Home type: SingleFamily
    • Architectural style: Colonial
    • Property subtype: Single Family Residence
    • Attached to another structure: Yes
    Materials
    • Aluminum Siding, Vinyl Siding
    • Roof: Asphalt,Fiberglass
    Condition
    • Year built: 1994
    Details
    • Warranty included: Yes

    Utilities & green energy

    • Sewer: Public Sewer
    • Water: Public, Private

    Community & HOA

    Community
    • Subdivision: Som Hills
    HOA
    • Has HOA: Yes
    • Services included: None, Other
    • HOA fee: $100 annually
    • HOA name: Som Hills
    Location
    • Region: Solon

    Financial & listing details

    • Price per square foot: $124/sqft
    • Tax assessed value: $445,000
    • Annual tax amount: $8,906
    • Date on market: 4/18/2025
    • Cumulative days on market: 5 days

    Price history

    DateEventPrice
    6/23/2025Sold$552,000+0.4%$124/sqft
    Source: MLS Now #5114952 Report a problem
    4/22/2025Pending sale$550,000$123/sqft
    Source: MLS Now #5114952 Report a problem
    4/18/2025Listed for sale$550,000+0.9%$123/sqft
    Source: MLS Now #5114952 Report a problem
    9/30/2024Listing removed$545,000$122/sqft
    Source: MLS Now #5073615 Report a problem
    9/27/2024Listed for sale$545,000-5.2%$122/sqft
    Source: MLS Now #5073615 Report a problem
    9/4/2024Listing removed$575,000$129/sqft
    Source: MLS Now #5060229 Report a problem
    8/30/2024Price change$575,000-3.4%$129/sqft
    Source: MLS Now #5060229 Report a problem
    8/13/2024Price change$595,000-2.5%$134/sqft
    Source: MLS Now #5060229 Report a problem
    8/7/2024Listed for sale$610,000$137/sqft
    Source: MLS Now #5060229 Report a problem
    8/4/2024Listing removed--
    Source: MLS Now #5038574 Report a problem
    5/31/2024Listed for sale$610,000+37.1%$137/sqft
    Source: MLS Now #5038574 Report a problem
    1/28/2022Sold$445,000+11.3%$100/sqft
    Source: MLS Now #4338773 Report a problem
    12/19/2021Pending sale$400,000$90/sqft
    Source: MLS Now #4338773 Report a problem
    12/15/2021Listed for sale$400,000+34.2%$90/sqft
    Source: MLS Now #4338773 Report a problem
    11/15/2000Sold$298,000$67/sqft
    Source: Public Record Report a problem

    Public tax history

    YearProperty taxesTax assessment
    2025$8,705 +0%$155,750
    2024$8,704 -2.3%$155,750 +19.5%
    2023$8,906 +2.3%$130,380
    2022$8,705 +1.1%$130,380
    2021$8,606 -3.1%$130,380 +6%
    2020$8,877 +1%$122,990
    2019$8,790 +14.2%$122,990
    2018$7,697 +2.5%$122,990 +8.4%
    2017$7,507 +1%$113,410
    2016$7,435 $113,410
    2015$7,435 +4.2%$113,410 +8%
    2014$7,139 +1.4%$105,000
    2013$7,038 +3.6%$105,000
    2012$6,796 -4.8%$105,000 -6.6%
    2011$7,141 0%$112,390
    2010$7,141 +11%$112,390
    2009$6,432 -0.6%$112,390 -4%
    2008$6,474 +2.5%$117,080
    2007$6,316 +0.1%$117,080
    2006$6,310 +4.1%$117,080 +10.2%
    2005$6,060 +13.4%$106,270
    2004$5,346 +2.5%$106,270
    2003$5,214 -11.2%$106,270 -8.8%
    2002$5,872 -43.4%$116,560 +1.3%
    2001$10,378 +8.2%$115,050
    2000$9,595 $115,050
    Find assessor info on the county website

    Neighborhood: 44139

    Nearby schools

    GreatSchools rating
    Schools provided by the listing agent
    • District: Solon CSD - 1828

    Source: MLS Now. This data may not be complete. We recommend contacting the local school district to confirm school assignments for this home.

    Get a cash offer in 3 minutes
    Find out how much your home could sell for in as little as 3 minutes with a no-obligation cash offer.
    Estimated market value
    $643,100
    Get a cash offer in 3 minutes
    Find out how much your home could sell for in as little as 3 minutes with a no-obligation cash offer.
    Estimated market value
    $643,100