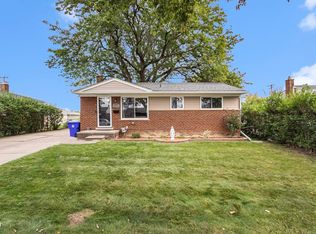
**SELLER WILLING TO OFFER $5K IN CONCESSIONS** Back on the market. Freshly renovated MOVE-IN-READY brick ranch in Blue Ribbon Fraser schools. Features new 6 ft. vinyl privacy fence with several newly poured concrete slabs in the driveway. Beautiful new open concept kitchen w/all new SS appliances and Shaker Cabinets with soft close doors and drawers, granite and tile backsplash. Bathroom was gutted; has new porcelain tile, tub, vanity, mirror and fixtures. All brand new windows including new glass block windows in basement. Updated vinyl plank flooring throughout. Partially finished basement has new carpet, open sprayed ceiling and 1/2 bath with laundry and office/man cave. Updated lighting and landscaping. Updated electrical panel. New siding on 2 car detached garage.
Sold for $223,000
Zillow last checked:
Listing updated:
Bought with:
David Dubay, 6501275908
Golden Key Realty Group LLC
Source: MiRealSource,MLS#: 50115781 Originating MLS: MiRealSource
Originating MLS: MiRealSourcePrice history
| Date | Event | Price |
|---|---|---|
| 1/22/2024 | Sold | $223,000+3.7%$136/sqft |
Source:  MiRealSource #50115781 Report a problem MiRealSource #50115781 Report a problem | ||
| 11/3/2023 | Listed for sale | $214,987$131/sqft |
Source: MiRealSource #50115781 Report a problem | ||
| 10/30/2023 | Pending sale | $214,987$131/sqft |
Source: MiRealSource #50115781 Report a problem | ||
| 10/26/2023 | Price change | $214,987-4.4%$131/sqft |
Source: MiRealSource #50115781 Report a problem | ||
| 10/9/2023 | Price change | $224,950-2.2%$137/sqft |
Source: MiRealSource #50115781 Report a problem | ||
| 9/17/2023 | Listed for sale | $229,999$140/sqft |
Source: MiRealSource #50115781 Report a problem | ||
| 9/5/2023 | Pending sale | $229,999$140/sqft |
Source: MiRealSource #50115781 Report a problem | ||
| 9/2/2023 | Listed for sale | $229,999$140/sqft |
Source: MiRealSource #50115781 Report a problem | ||
| 8/28/2023 | Pending sale | $229,999$140/sqft |
Source: MiRealSource #50115781 Report a problem | ||
| 8/15/2023 | Price change | $229,999-4.1%$140/sqft |
Source: MiRealSource #50115781 Report a problem | ||
| 7/31/2023 | Price change | $239,900-4%$146/sqft |
Source: MiRealSource #50115781 Report a problem | ||
| 7/19/2023 | Listed for sale | $249,900$152/sqft |
Source: MiRealSource #50115781 Report a problem | ||
| 7/11/2023 | Listing removed | $249,900$152/sqft |
Source: MiRealSource #50111679 Report a problem | ||
| 6/18/2023 | Price change | $249,900+1.6%$152/sqft |
Source: MiRealSource #50111679 Report a problem | ||
| 6/13/2023 | Pending sale | $245,900$150/sqft |
Source: MiRealSource #50111679 Report a problem | ||
| 6/9/2023 | Price change | $245,900+2.5%$150/sqft |
Source: MiRealSource #50111679 Report a problem | ||
| 5/9/2023 | Price change | $239,900-4%$146/sqft |
Source: MiRealSource #50107038 Report a problem | ||
| 4/27/2023 | Listed for sale | $250,000+79.9%$152/sqft |
Source: MiRealSource #50107038 Report a problem | ||
| 11/15/2022 | Sold | $139,000-7.3%$85/sqft |
Source:  Realcomp II #20221031193 Report a problem Realcomp II #20221031193 Report a problem | ||
| 10/29/2022 | Pending sale | $149,900$91/sqft |
Source: Realcomp II #20221031193 Report a problem | ||
| 10/18/2022 | Price change | $149,900-6.3%$91/sqft |
Source: Realcomp II #20221031193 Report a problem | ||
| 9/6/2022 | Price change | $159,900-5.9%$98/sqft |
Source: Realcomp II #20221031193 Report a problem | ||
| 8/15/2022 | Listed for sale | $169,900+61.8%$104/sqft |
Source: Realcomp II #20221031193 Report a problem | ||
| 7/10/2020 | Sold | $105,000+16.7%$64/sqft |
Source: Agent Provided Report a problem | ||
| 6/26/2020 | Pending sale | $90,000$55/sqft |
Source: Keller Williams Realty Lakeside Market Center #2200047033 Report a problem | ||
| 6/23/2020 | Listed for sale | $90,000-20.4%$55/sqft |
Source: Keller Williams Lakeside #2200047033 Report a problem | ||
| 2/4/2000 | Sold | $113,000+27.1%$69/sqft |
Source: Public Record Report a problem | ||
| 9/22/1994 | Sold | $88,900$54/sqft |
Source: Public Record Report a problem | ||
Get a cash offer in 3 minutes
Find out how much your home could sell for in as little as 3 minutes with a no-obligation cash offer.
Estimated market value
$250,700
