Your stunning new home in Evergreen awaits! From the moment you walk in you will be awe struck by the living room views! The living room & dining room have vaulted ceilings & floor to ceiling windows to let in all the amazing sunlight & mountain views. The hardwood floors & gas fireplace make this living room warm & inviting. Open the two sliding glass doors & step out onto the new extended back patio that runs the entire length of the house! From the living room you enter the updated kitchen! Entertaining in this kitchen will be a dream with gas cooktop, kitchen island, double ovens, pantry & eat in kitchen space. Open the kitchen sliding glass doors & walk out onto the new oversized side deck with a stunning vaulted redwood roof. Close the curtains on the deck & enjoy the outdoors all year long on your back deck. The main floor office has tile floor & opens to the foyer. It could easily become a 3rd bedroom or formal dining room. The main floor primary ensuite bedroom welcomes you with new carpet, double closets & opens to the back deck from large sliding glass doors. Imagine the stars you will see from your bed! The ensuite bathroom has glass shower, new quartz countertops, & double vanity. The main floor also boasts a 2nd bedroom & full bathroom for guests w/ quartz counters.
Head downstairs to the fully finished walk out basement. Open the sliding glass doors from the game room & step out to your backyard. Head down the hall to additional updated bathroom with italian marble tile, shower & single vanity with quartz counters. There are two additional bedrooms & stunning zen like family room with new carpet for you to enjoy. The laundry room has new tile floors & tons of storage.
The house sits on 1.12 acres & borders the Arapaho National Forest!
Too many updates & features to list... you have to come & see it to believe how beautiful it is. Sellers have confirmed that the house is insurable thru their agent. Ask listing agent for details
Sold for $929,000
$929,000
32876 Saint Moritz Drive, Evergreen, CO 80439
4beds
2,940sqft
Single Family Residence
Built in 1995
1.12 Acres Lot
$890,400 Zestimate®
$316/sqft
$4,757 Estimated rent
Home value
$890,400
$828,000 - $953,000
$4,757/mo
Zestimate® history
Owner options
List your home for rent
$4,757/mo
Rent Zestimate®
Find your next renter with Zillow Rental Manager. Plus, with online applications, you can quickly screen prospective tenants – for free.
$4,757/mo
Rent Zestimate®
Refinance and save
$5,372/mo
Est. payment
Refinancing to a lower rate could help reduce your monthly payments and save thousands over the life of the loan.
$5,372/mo
Est. payment
Explore your selling options
Work with a Zillow partner agent
Leverage their expertise and Zillow's premium Showcase listings to get your home seen by more buyers.
Get startedList with your own agent
Get your home in front of millions of buyers by listing it on Zillow.
Learn how to do itSell it yourself
Take full control of how buyers see your home on Zillow by listing For Sale by Owner (FSBO).
List your homeWhat's special
Gas fireplaceItalian marble tileMain floor officeOversized side deckZen like family roomVaulted ceilingsGas cooktop
Zillow last checked:
Listing updated:
Listed by:
Chantel Campbell 303-408-4263 chantel@denverhomesforlife.com,
Madison & Company Properties
Bought with:
Dawn Havery, 100044898
Coldwell Banker Realty 28
Source: REcolorado as distributed by MLS GRID,MLS#: 9423530
Facts & features
Interior
Bedrooms & bathrooms
- Bedrooms: 4
- Bathrooms: 3
- Full bathrooms: 1
- 3/4 bathrooms: 2
- Main level bathrooms: 2
- Main level bedrooms: 2
Bedroom
- Description: Great Natural Light, New Carpet
- Level: Main
- Area: 121.9 Square Feet
- Dimensions: 10.6 x 11.5
Bedroom
- Description: New Carpet, Natural Light, Views Of Backyard
- Level: Basement
- Area: 99.9 Square Feet
- Dimensions: 9 x 11.1
Bedroom
- Description: New Carpet And Natural Light
- Level: Basement
- Area: 113.3 Square Feet
- Dimensions: 10.3 x 11
Bathroom
- Description: Updated Bathroom With Quartz Counters For Guests And 2nd Bedroom.
- Level: Main
- Area: 39.05 Square Feet
- Dimensions: 4.11 x 9.5
Bathroom
- Description: Updated With Italian Marble Floors And Quartz Counters
- Level: Basement
- Area: 54.75 Square Feet
- Dimensions: 7.7 x 7.11
Other
- Description: New Carpet, Slider To Back Deck With Mountain Views, Double Closets
- Level: Main
- Area: 248 Square Feet
- Dimensions: 15.5 x 16
Other
- Description: Updated Ensuite Bathroom With New Quartz Counter Double Vanity
- Level: Main
- Area: 79.1 Square Feet
- Dimensions: 11.3 x 7
Bonus room
- Description: Huge Secondary Family Room With New Carpet, Great Lighting.
- Level: Basement
- Area: 342 Square Feet
- Dimensions: 19 x 18
Dining room
- Description: Open Living Room / Dining Room With Double Sliders To The Long Back Patio
- Level: Main
- Area: 123.9 Square Feet
- Dimensions: 13.6 x 9.11
Family room
- Description: New Gas Fireplace, Walk Out To Backyard From Slider, New Carpet
- Level: Basement
- Area: 274.72 Square Feet
- Dimensions: 13.6 x 20.2
Kitchen
- Description: Update With New Floors, Quartz Counters, Gas Stove, Double Oven, Eating Space And Island And Sliders To New Back Deck!
- Level: Main
- Area: 249.15 Square Feet
- Dimensions: 16.5 x 15.1
Laundry
- Description: Large Laundry Room And Storage Area With New Tile Floor
- Level: Basement
- Area: 141.93 Square Feet
- Dimensions: 17.5 x 8.11
Living room
- Description: Vaulted Ceilings, Double Sliders With Spectacular Views, Hardwood Floors, Gas Fireplace
- Level: Main
- Area: 238 Square Feet
- Dimensions: 17 x 14
Office
- Description: Large Deck With Views Of The Front Of The House, Easily Could Be Converted To 3rd Bedroom Or Formal Dining Room
- Level: Main
- Area: 150 Square Feet
- Dimensions: 10 x 15
Heating
- Forced Air
Cooling
- None
Appliances
- Included: Cooktop, Dishwasher, Disposal, Double Oven, Dryer, Gas Water Heater, Microwave, Range Hood, Refrigerator, Washer
- Laundry: In Unit
Features
- Ceiling Fan(s), Eat-in Kitchen, Entrance Foyer, High Ceilings, Kitchen Island, Open Floorplan, Pantry, Primary Suite, Quartz Counters, Smoke Free, Vaulted Ceiling(s)
- Flooring: Carpet, Tile, Wood
- Windows: Double Pane Windows
- Basement: Daylight,Finished,Full,Walk-Out Access
- Number of fireplaces: 2
- Fireplace features: Basement, Family Room, Gas, Gas Log, Living Room
- Common walls with other units/homes: No Common Walls
Interior area
- Total structure area: 2,940
- Total interior livable area: 2,940 sqft
- Finished area above ground: 1,536
- Finished area below ground: 1,404
Property
Parking
- Total spaces: 5
- Parking features: Asphalt, Dry Walled
- Attached garage spaces: 2
- Details: Off Street Spaces: 2, RV Spaces: 1
Features
- Levels: One
- Stories: 1
- Entry location: Ground
- Patio & porch: Covered, Deck, Front Porch, Patio, Wrap Around
- Exterior features: Private Yard
- Fencing: None
- Has view: Yes
- View description: Mountain(s)
Lot
- Size: 1.12 Acres
- Features: Fire Mitigation, Foothills, Greenbelt, Level, Many Trees, Mountainous, Sloped
Details
- Parcel number: 077176
- Zoning: MR-1
- Special conditions: Standard
Construction
Type & style
- Home type: SingleFamily
- Architectural style: Mountain Contemporary
- Property subtype: Single Family Residence
Materials
- Frame, Wood Siding
- Foundation: Slab
- Roof: Composition
Condition
- Updated/Remodeled
- Year built: 1995
Utilities & green energy
- Electric: 110V
- Water: Well
- Utilities for property: Cable Available, Electricity Connected, Internet Access (Wired), Natural Gas Connected, Phone Available
Community & HOA
Community
- Security: Carbon Monoxide Detector(s), Smoke Detector(s)
- Subdivision: Evergreen
HOA
- Has HOA: No
Location
- Region: Evergreen
Financial & listing details
- Price per square foot: $316/sqft
- Tax assessed value: $766,260
- Annual tax amount: $4,393
- Date on market: 4/10/2025
- Listing terms: Cash,Conventional,FHA,Jumbo,VA Loan
- Exclusions: Sellers Personal Belongings, Chandeliers Over Dining Table, Staging Items, Generator, Wooden Exterior Bench, All Yard Chimes
- Ownership: Individual
- Electric utility on property: Yes
- Road surface type: Dirt
Price history
| Date | Event | Price |
|---|---|---|
| 5/10/2025 | Sold | $929,000-2.2%$316/sqft |
Source:  REcolorado as distributed by MLS GRID #9423530 Report a problem REcolorado as distributed by MLS GRID #9423530 Report a problem | ||
| 4/20/2025 | Pending sale | $950,000$323/sqft |
Source: REcolorado as distributed by MLS GRID #9423530 Report a problem | ||
| 4/10/2025 | Listed for sale | $950,000+63.8%$323/sqft |
Source: REcolorado as distributed by MLS GRID #9423530 Report a problem | ||
| 4/29/2019 | Sold | $580,000+0.9%$197/sqft |
Source: Public Record Report a problem | ||
| 4/12/2019 | Pending sale | $575,000$196/sqft |
Source: RE/MAX ALLIANCE #3273258 Report a problem | ||
| 4/10/2019 | Listed for sale | $575,000+56.3%$196/sqft |
Source: RE/MAX ALLIANCE #3273258 Report a problem | ||
| 6/13/2005 | Sold | $367,900+49.2%$125/sqft |
Source: Public Record Report a problem | ||
| 1/14/1998 | Sold | $246,500+4.9%$84/sqft |
Source: Public Record Report a problem | ||
| 2/21/1995 | Sold | $235,000+1578.6%$80/sqft |
Source: Public Record Report a problem | ||
| 4/28/1994 | Sold | $14,000$5/sqft |
Source: Public Record Report a problem | ||
Public tax history
| Year | Property taxes | Tax assessment |
|---|---|---|
| 2025 | $4,393 -0.3% | $47,891 -0.3% |
| 2024 | $4,404 +21.3% | $48,024 |
| 2023 | $3,631 -1% | $48,024 +24.9% |
| 2022 | $3,669 +13% | $38,436 -2.8% |
| 2021 | $3,246 | $39,542 +13.9% |
| 2020 | $3,246 +27.7% | $34,710 |
| 2019 | $2,541 +13.6% | $34,710 +13.2% |
| 2018 | $2,237 | $30,672 |
| 2017 | $2,237 -21.8% | $30,672 -3.1% |
| 2016 | $2,862 | $31,648 |
| 2015 | $2,862 +16.6% | $31,648 +23.4% |
| 2014 | $2,454 -12.1% | $25,642 |
| 2013 | $2,793 +1.8% | $25,642 -13.2% |
| 2012 | $2,743 +0.7% | $29,536 |
| 2011 | $2,723 +0.1% | $29,536 -0.1% |
| 2010 | $2,720 -1.9% | $29,570 |
| 2009 | $2,773 +0.2% | $29,570 -1.7% |
| 2008 | $2,766 -1.3% | $30,080 |
| 2007 | $2,802 -0.5% | $30,080 -0.3% |
| 2006 | $2,817 +24.6% | $30,180 +21.5% |
| 2005 | $2,262 +9.3% | $24,840 |
| 2004 | $2,069 +0.7% | $24,840 |
| 2003 | $2,054 +4.3% | $24,840 +2.3% |
| 2002 | $1,971 -3.9% | $24,270 +6.5% |
| 2001 | $2,051 +2.5% | $22,780 |
| 2000 | $2,002 | $22,780 |
Find assessor info on the county website
Neighborhood: Brook Forest
Nearby homes
- $763,3004 bd3 ba2.3k sqft32756 Saint Moritz Dr, Evergreen, CO 80439Off Market

- $689,8003 bd3 ba1.8k sqft32866 Saint Moritz Dr, Evergreen, CO 80439Off Market
- $849,6003 bd4 ba1.9k sqft32886 Saint Moritz Dr, Evergreen, CO 80439Off Market
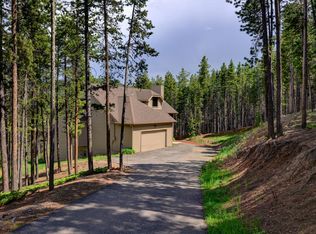
- $581,8003 bd2 ba1k sqft32955 Saint Moritz Dr, Evergreen, CO 80439Off Market
- $958,4004 bd3 ba3.1k sqft32865 Saint Moritz Dr, Evergreen, CO 80439Off Market
- $478,6002 bd1 ba893 sqft32665 Saint Moritz Dr, Evergreen, CO 80439Off Market
- $839,4003 bd3 ba3.1k sqft32736 Saint Moritz Dr, Evergreen, CO 80439Off Market
- $790,4004 bd2 ba2.8k sqft32705 Saint Moritz Dr, Evergreen, CO 80439Off Market
Nearby schools
GreatSchools rating
- 7/10Wilmot Elementary SchoolGrades: PK-5Distance: 4.1 mi
- 8/10Evergreen Middle SchoolGrades: 6-8Distance: 7.2 mi
- 9/10Evergreen High SchoolGrades: 9-12Distance: 4.4 mi
Schools provided by the listing agent
- Elementary: Wilmot
- Middle: Evergreen
- High: Evergreen
- District: Jefferson County R-1
Source: REcolorado as distributed by MLS GRID. This data may not be complete. We recommend contacting the local school district to confirm school assignments for this home.
Get a cash offer in 3 minutes
Find out how much your home could sell for in as little as 3 minutes with a no-obligation cash offer.
Estimated market value
$890,400
Get a cash offer in 3 minutes
Find out how much your home could sell for in as little as 3 minutes with a no-obligation cash offer.
Estimated market value
$890,400
- Colorado
- Jefferson County
- Evergreen
- 80439
- Brook Forest
- 32876 Saint Moritz Drive
Nearby cities
Nearby neighborhoods
Nearby zip codes
Other Evergreen Topics
