Welcome to this beautifully maintained 4-bedroom, 2.5-bath, 2-car garage home located in the highly desirable Union Park community of Wesley Chapel. Built in 2019 and offering 2,057 square feet of single-story living, this home combines comfort, style, and convenience. Step inside to find a spacious open floor plan featuring laminate flooring throughout with tile in all wet areas—no carpet anywhere! The well-appointed kitchen is the heart of the home, showcasing granite countertops, stainless steel appliances, a large center island with additional seating, abundant cabinetry, and all appliances included, even the washer and dryer. The inviting living area features a cozy gas fireplace and sliding glass doors that lead to a screened lanai overlooking a fully fenced backyard with no rear neighbors, providing the privacy and peaceful setting you've been looking for. The spacious primary suite offers a walk-in closet and a luxurious en-suite bath complete with dual vanities, a garden tub, separate shower, and private water closet. Enjoy resort-style amenities in Union Park, including two community pools, a splash pad, dog park, playgrounds, walking trails, and more. The gated sub-association adds an extra layer of privacy, while HOA fees include both cable and high-speed internet. Conveniently located near top-rated schools, shopping, dining, and major highways, this move-in-ready home is one you won't want to miss!
Sold for $400,000
Zestimate®
$400,000
32876 SAND CREEK DRIVE, WESLEY CHAPEL, FL 33543
4beds
2,057sqft
Single Family Residence
Built in 2019
5,750 Square Feet Lot
$400,000 Zestimate®
$194/sqft
$2,617 Estimated rent
Home value
$400,000
$368,000 - $432,000
$2,617/mo
Zestimate® history
Owner options
List your home for rent
$2,617/mo
Rent Zestimate®
Find your next renter with Zillow Rental Manager. Plus, with online applications, you can quickly screen prospective tenants – for free.
$2,617/mo
Rent Zestimate®
Refinance and save
$2,869/mo
Est. payment
Refinancing to a lower rate could help reduce your monthly payments and save thousands over the life of the loan.
$2,869/mo
Est. payment
Explore your selling options
Work with a Zillow partner agent
Leverage their expertise and Zillow's premium Showcase listings to get your home seen by more buyers.
Get startedList with your own agent
Get your home in front of millions of buyers by listing it on Zillow.
Learn how to do itSell it yourself
Take full control of how buyers see your home on Zillow by listing For Sale by Owner (FSBO).
List your homeWhat's special
Cozy gas fireplaceSingle-story livingGranite countertopsSpacious primary suiteGarden tubSpacious open floor planWell-appointed kitchen
Zillow last checked:
Listing updated:
Listed by:
Leeann Sack 813-351-9599,
FUTURE HOME REALTY INC 813-855-4982,
Ryan Sack 813-351-9598,
FUTURE HOME REALTY INC
Bought with:
Steven Ferrell, 3592854
LPT REALTY, LLC
Source: Stellar MLS,MLS#: TB8519264 Originating MLS: Suncoast Tampa
Originating MLS: Suncoast Tampa
Facts & features
Interior
Bedrooms & bathrooms
- Bedrooms: 4
- Bathrooms: 3
- Full bathrooms: 2
- 1/2 bathrooms: 1
Rooms
- Room types: Utility Room
Primary bedroom
- Features: Ceiling Fan(s), En Suite Bathroom, Dual Closets
- Level: First
Bedroom 2
- Features: Built-in Closet
- Level: First
Bedroom 3
- Features: Built-in Closet
- Level: First
Bedroom 4
- Features: Built-in Closet
- Level: First
Primary bathroom
- Features: Dual Sinks, Tub with Separate Shower Stall
- Level: First
Kitchen
- Features: Kitchen Island, Pantry
- Level: First
Living room
- Level: First
Heating
- Central
Cooling
- Central Air
Appliances
- Included: Dishwasher, Disposal, Microwave, Range, Refrigerator, Water Softener
- Laundry: Inside, Laundry Room
Features
- Ceiling Fan(s), Eating Space In Kitchen, Stone Counters, Tray Ceiling(s), Walk-In Closet(s)
- Flooring: Tile, Hardwood
- Doors: Sliding Doors
- Has fireplace: Yes
- Fireplace features: Electric, Living Room
Interior area
- Total structure area: 2,756
- Total interior livable area: 2,057 sqft
Property
Parking
- Total spaces: 2
- Parking features: Driveway
- Attached garage spaces: 2
- Has uncovered spaces: Yes
Features
- Levels: One
- Stories: 1
- Patio & porch: Covered, Patio, Screened
- Exterior features: Sidewalk
- Fencing: Fenced,Vinyl
Lot
- Size: 5,750 Square Feet
Details
- Parcel number: 202635010.0004.00004.0
- Zoning: MPUD
- Special conditions: None
Construction
Type & style
- Home type: SingleFamily
- Property subtype: Single Family Residence
Materials
- Block, Stucco
- Foundation: Slab
- Roof: Shingle
Condition
- Completed
- New construction: No
- Year built: 2019
Utilities & green energy
- Sewer: Public Sewer
- Water: Public
- Utilities for property: Public
Community & HOA
Community
- Features: Clubhouse, Dog Park, Gated Community - No Guard, Playground, Pool
- Pet fee: $0 monthly
- Subdivision: UNION PARK PH 6A 6B & 6C
HOA
- Has HOA: Yes
- Amenities included: Basketball Court, Clubhouse, Fitness Center, Gated, Playground, Pool
- HOA fee: $123 monthly
- HOA name: Colette Fuller
- HOA phone: 813-565-4663
- Second HOA name: Breeze HOA
Location
- Region: Wesley Chapel
Financial & listing details
- Price per square foot: $194/sqft
- Tax assessed value: $376,508
- Annual tax amount: $8,083
- Date on market: 6/18/2026
- Cumulative days on market: 11 days
- Ownership: Fee Simple
- Total actual rent: 0
- Road surface type: Paved
Price history
| Date | Event | Price |
|---|---|---|
| 7/30/2026 | Sold | $400,000+1.3%$194/sqft |
Source:  Stellar MLS #TB8519264 Report a problem Stellar MLS #TB8519264 Report a problem | ||
| 7/8/2026 | Contingent | $395,000$192/sqft |
Source: Stellar MLS #TB8519264 Report a problem | ||
| 7/1/2026 | Pending sale | $395,000$192/sqft |
Source: Stellar MLS #TB8519264 Report a problem | ||
| 6/19/2026 | Listed for sale | $395,000-9.6%$192/sqft |
Source: Stellar MLS #TB8519264 Report a problem | ||
| 9/3/2024 | Listing removed | $437,000$212/sqft |
Source: Stellar MLS #T3525498 Report a problem | ||
| 8/18/2024 | Price change | $437,000-2.9%$212/sqft |
Source: Stellar MLS #T3525498 Report a problem | ||
| 6/14/2024 | Price change | $449,900-3.2%$219/sqft |
Source: Stellar MLS #T3525498 Report a problem | ||
| 5/9/2024 | Listed for sale | $465,000+44%$226/sqft |
Source: Stellar MLS #T3525498 Report a problem | ||
| 11/3/2020 | Sold | $323,000$157/sqft |
Source: Public Record Report a problem | ||
| 9/21/2020 | Listed for sale | $323,000+12.9%$157/sqft |
Source: LA ROSA REALTY KISSIMMEE #S5040063 Report a problem | ||
| 2/5/2020 | Sold | $286,005+0.4%$139/sqft |
Source: Public Record Report a problem | ||
| 1/3/2020 | Price change | $284,850-1.8%$138/sqft |
Source: D.R. Horton - Tampa Florida Report a problem | ||
| 12/6/2019 | Price change | $289,990-1.7%$141/sqft |
Source: D.R. Horton - Tampa Florida Report a problem | ||
| 11/16/2019 | Price change | $294,990-2.2%$143/sqft |
Source: D.R. Horton - Tampa Florida Report a problem | ||
| 11/5/2019 | Price change | $301,535+0.3%$147/sqft |
Source: D.R. Horton - Tampa Florida Report a problem | ||
| 9/14/2019 | Price change | $300,535+0.2%$146/sqft |
Source: D.R. Horton - Tampa Florida Report a problem | ||
| 9/12/2019 | Listed for sale | $299,865$146/sqft |
Source: D.R. Horton - Tampa Florida Report a problem | ||
Public tax history
| Year | Property taxes | Tax assessment |
|---|---|---|
| 2025 | $8,083 +2.4% | $337,750 +2.9% |
| 2024 | $7,893 +2.4% | $328,240 |
| 2023 | $7,708 +14.3% | $328,240 +7.9% |
| 2022 | $6,745 +3.4% | $304,241 +20% |
| 2021 | $6,522 +8.2% | $253,557 +7.9% |
| 2020 | $6,028 +121.8% | $234,941 +523.8% |
| 2019 | $2,717 | $37,663 +2083.4% |
| 2018 | $2,717 | $1,725 |
Find assessor info on the county website
Neighborhood: 33543
Nearby homes
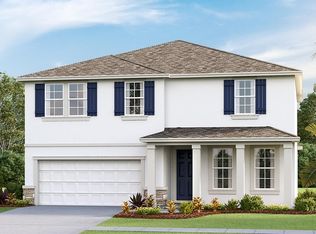
- $502,3005 bd3 ba2.9k sqft32868 Sand Creek Dr, Wesley Chapel, FL 33543Off Market

- $377,9003 bd2 ba1.8k sqft32888 Sand Creek Dr, Wesley Chapel, FL 33543Off Market
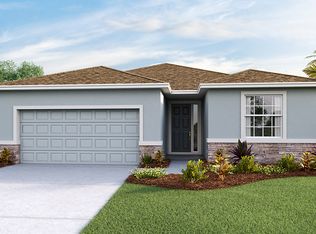
- $398,2004 bd3 ba2k sqft32860 Sand Creek Dr, Wesley Chapel, FL 33543Off Market
- $414,6004 bd3 ba2k sqft32900 Sand Creek Dr, Wesley Chapel, FL 33543Off Market

- $543,8004 bd3 ba3.1k sqft32883 Sand Creek Dr, Wesley Chapel, FL 33543Off Market
- $560,400-- bd3 ba3.3k sqft32918 Sand Creek Dr, Wesley Chapel, FL 33543Off Market
- $414,2004 bd3 ba2k sqft32871 Sand Creek Dr, Wesley Chapel, FL 33543Off Market
- $413,5004 bd3 ba2k sqft32891 Sand Creek Dr, Wesley Chapel, FL 33543Off Market
Nearby schools
GreatSchools rating
- 6/10Double Branch Elementary SchoolGrades: PK-5Distance: 2.8 mi
- 9/10Dr. John Long Middle SchoolGrades: 6-8Distance: 2.9 mi
- 6/10Wiregrass Ranch High SchoolGrades: 9-12Distance: 3.5 mi
Schools provided by the listing agent
- Elementary: Double Branch Elementary
- Middle: John Long Middle-PO
- High: Wiregrass Ranch High-PO
Source: Stellar MLS. This data may not be complete. We recommend contacting the local school district to confirm school assignments for this home.
Get a cash offer in 3 minutes
Find out how much your home could sell for in as little as 3 minutes with a no-obligation cash offer.
Estimated market value
$400,000
Get a cash offer in 3 minutes
Find out how much your home could sell for in as little as 3 minutes with a no-obligation cash offer.
Estimated market value
$400,000
- Florida
- Pasco County
- Wesley Chapel
- 33543
- 32876 SAND CREEK DRIVE
Nearby cities
Nearby neighborhoods
Nearby zip codes
Other Wesley Chapel Topics
