Skip main navigation
Off market
  • $296,600

    3288 Bridgewater Dr, Shiloh, IL 62221

    3beds
    2,592sqft
    SingleFamily
    Built in 1993
    9,583 Square Feet Lot
    $296,600 Zestimate®
    $114/sqft
    $2,538 Estimated rent

    Home value

    $296,600

    $282,000 - $314,000

    $2,538/mo

    Zestimate® history
    Loading
    Loading...

    Owner options

    List your home for rent

    $2,538/mo

    Rent Zestimate®

    Find your next renter with Zillow Rental Manager. Plus, with online applications, you can quickly screen prospective tenants – for free.

    Learn more

    $2,538/mo

    Rent Zestimate®

    Refinance and save

    $2,069/mo

    Est. payment

    Refinancing to a lower rate could help reduce your monthly payments and save thousands over the life of the loan.

    See today's rates

    $2,069/mo

    Est. payment

    Explore your selling options

    Work with a Zillow partner agent

    Leverage their expertise and Zillow's premium Showcase listings to get your home seen by more buyers.

    Get started

    List with your own agent

    Get your home in front of millions of buyers by listing it on Zillow.

    Learn how to do it

    Sell it yourself

    Take full control of how buyers see your home on Zillow by listing For Sale by Owner (FSBO).

    List your home

    What's special

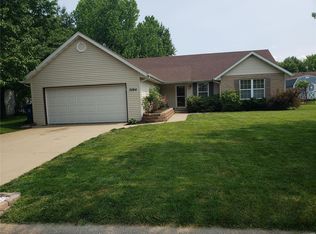

    Welcome to your new home in desirable Hunter's Crossing in the Village of Shiloh.Move-in ready with many up upgrades and finishing touches you've got to see for yourself. Wood flooring throughout the main level,which includes living room, dining room, kitchen, eat-in-kitchen, half bath and laundry/mud room. Kitchen boasts granite countertops, stainless steel appliances-gas range, cathedral maple cabinets and crown molding. Wainscoting and crown molding throughout the home. Large living room with crown with a wood burning fireplace. Master bedroom with bay window, his and her closets and bathroom with slate flooring. Basement includes gas fireplace and built in shelving in office area. The outdoor ceiling fans will keep you cool this Summer while you enjoy your patio in your fenced in backyard.Mature landscaping including beautiful plants and several trees for privacy. Shed matches the look of the house. Over-sized 2 car garage with cabinets for storageBuyer to verify all information

    This property is off market, which means it's not currently listed for sale or rent on Zillow. This may be different from what's available on other websites or public sources.
    Facts & features

    Interior

    Bedrooms & bathrooms
    • Bedrooms: 3
    • Bathrooms: 3
    • Full bathrooms: 2
    • 1/2 bathrooms: 1
    • Main level bathrooms: 1
    Heating
    • Forced air, Gas
    Cooling
    • Central
    Appliances
    • Included: Dryer, Microwave, Refrigerator, Washer
    • Laundry: Main Level
    Features
    • Walk-In Closet(s), Wired for Data, Some Window Treatmnt, Some Wood Floors, 9' Ceilings, Family Room
    • Flooring: Hardwood
    • Doors: French Doors, 6 Panel Door(s)
    • Windows: Insulated Windows, Some Window Treatmnt
    • Basement: Full, Sump Pump, Rec/Family Area, Fireplace in LL, 9 ft + pour
    • Has fireplace: Yes
    • Fireplace features: Gas, Family Room, Basement
    Interior area
    • Structure area source: County Records
    • Total interior livable area: 2,592 sqft
    • Finished area below ground: 864

    Property

    Parking
    • Parking features: Garage - Attached
    • Details: Oversize, Accessible Parking, Workshp/Storage Area, Accessible Route to Entry
    Features
    • Exterior features: Other
    Lot
    • Size: 9,583 sqft
    • Features: Streetlights, Fencing, Level Lot, Wood Fence
    Details
    • Parcel number: 08130208011
    • Special conditions: Sale

    Construction

    Type & style
    • Home type: SingleFamily
    • Architectural style: Two Story, Other
    Condition
    • Year built: 1993

    Utilities & green energy

    • Sewer: Public
    • Water: Public

    Community & neighborhood

    Security
    • Security features: Smoke Detector(s)
    Location
    • Region: Shiloh

    Other

    Other facts
    • WaterSource: Public
    • Heating: Forced Air, Gas
    • Appliances: Dishwasher, Refrigerator, Disposal, Dryer, Microwave, Washer, Range/Oven-Gas
    • FireplaceYN: true
    • GarageYN: true
    • ArchitecturalStyle: Two Story, Other
    • AttachedGarageYN: true
    • HeatingYN: true
    • CoolingYN: true
    • ExteriorFeatures: Patio, Patio-Covered, Near Public Trans
    • Basement: Full, Sump Pump, Rec/Family Area, Fireplace in LL, 9 ft + pour
    • FireplaceFeatures: Gas, Family Room, Basement
    • FireplacesTotal: 2
    • RoomsTotal: 10
    • ConstructionMaterials: Other
    • StructureType: Other
    • StoriesTotal: 2
    • PetsAllowed: No
    • WindowFeatures: Insulated Windows, Some Window Treatmnt
    • MainLevelBathrooms: 1
    • CoveredSpaces: 2
    • DoorFeatures: French Doors, 6 Panel Door(s)
    • OpenParkingYN: true
    • InteriorFeatures: Walk-In Closet(s), Wired for Data, Some Window Treatmnt, Some Wood Floors, 9' Ceilings, Family Room
    • SecurityFeatures: Smoke Detector(s)
    • ParkingFeatures: Attached Garage, Garage Door Opener, Oversized, Accessible Parking, Workshp/Storage Area, Accessible Route to Entry
    • LaundryFeatures: Main Level
    • RoomKitchenFeatures: Granite Counters, Kitchen Island, Pantry, Breakfast Bar, Eat-in Kitchen
    • MainLevelBedrooms: 0
    • BelowGradeFinishedArea: 864
    • Sewer: Public
    • SpecialListingConditions: Sale
    • BuildingAreaSource: County Records
    • LotDimensionsSource: County Records
    • LotSizeSource: County Records
    • OtherParking: Oversize, Accessible Parking, Workshp/Storage Area, Accessible Route to Entry
    • Cooling: Central-Gas
    • RoomBasementFeatures: Full, Rec/Family Area, Sump Pit/Pump, Fireplace in LL, 9 ft + pour
    • LotFeatures: Streetlights, Fencing, Level Lot, Wood Fence
    • RoomDiningRoomFeatures: Separate Dining
    • RoomMasterBathroomFeatures: Full Bath
    • RoomBedroomFeatures: Master Bdr. Suite, Divided Bdr Flr Plan, Possible Extra Lw Lv
    • BelowGradeFinishedAreaSource: County Records
    • PublicSurveySection: St. Clair
    • PublicSurveyTownship: St. Clair

    Price history

    DateEventPrice
    6/7/2019Sold$179,900$69/sqft
    Source: MARIS #19027360 Report a problem
    5/7/2019Pending sale$179,900$69/sqft
    Source: Re/Max Signature Properties #19027360 Report a problem
    4/22/2019Price change$179,900-1.2%$69/sqft
    Source: Re/Max Signature Properties #19027360 Report a problem
    4/11/2019Price change$182,000-1.4%$70/sqft
    Source: Owner Report a problem
    1/3/2019Price change$184,500-1.6%$71/sqft
    Source: Owner Report a problem
    11/17/2018Price change$187,500-0.8%$72/sqft
    Source: Owner Report a problem
    7/12/2018Listed for sale$188,999-2.6%$73/sqft
    Source: Owner Report a problem
    10/3/2006Sold$194,000$75/sqft
    Source: Public Record Report a problem

    Public tax history

    YearProperty taxesTax assessment
    2024$5,233 +11.7%$82,756 +13.5%
    2023$4,685 +15.9%$72,928 +9.8%
    2022$4,041 +2.4%$66,419 +4.3%
    2021$3,947 +3.6%$63,693 +4.2%
    2020$3,809 +1.6%$61,155 +1.3%
    2019$3,748 +2.3%$60,374 +2.6%
    2018$3,662 -1.2%$58,833 +2.7%
    2017$3,706 $57,267 +3.6%
    2016$3,706 +17%$55,293 +9.9%
    2014$3,169 +5%$50,315
    2013$3,018 $50,315 -2%
    2012-- $51,368 -4.1%
    2011-- $53,570 -0.9%
    2010-- $54,078 -1.5%
    2009-- $54,874
    2008-- $54,874 +10.8%
    2006-- $49,544 +5.8%
    2005$2,728 +4.8%$46,850 +6.9%
    2004$2,603 $43,826 +7.7%
    2003-- $40,678 +11.9%
    2002-- $36,360 +4.9%
    2001-- $34,674 +1%
    2000-- $34,338

    Find assessor info on the county website

    Neighborhood: 62221

    Nearby schools

    GreatSchools rating
    Schools provided by the listing agent
    • Elementary: WHITESIDE DIST 115
    • Middle: WHITESIDE DIST 115
    • High: Belleville High School-East
    • District: Whiteside DIST 115

    Source: The MLS. This data may not be complete. We recommend contacting the local school district to confirm school assignments for this home.

    Get a cash offer in 3 minutes
    Find out how much your home could sell for in as little as 3 minutes with a no-obligation cash offer.
    Estimated market value
    $296,600
    Get a cash offer in 3 minutes
    Find out how much your home could sell for in as little as 3 minutes with a no-obligation cash offer.
    Estimated market value
    $296,600