Skip main navigation
Sold for $265,000
  • $265,000

    3288 Dwain Cv, Memphis, TN 38134

    5beds
    2,662sqft
    Single Family Residence
    Built in 1973
    0.46 Acres Lot
    $264,500 Zestimate®
    $100/sqft
    $2,390 Estimated rent

    Home value

    $264,500

    $251,000 - $278,000

    $2,390/mo

    Zestimate® history
    Loading
    Loading...

    Owner options

    List your home for rent

    $2,390/mo

    Rent Zestimate®

    Find your next renter with Zillow Rental Manager. Plus, with online applications, you can quickly screen prospective tenants – for free.

    Learn more

    $2,390/mo

    Rent Zestimate®

    Refinance and save

    $1,639/mo

    Est. payment

    Refinancing to a lower rate could help reduce your monthly payments and save thousands over the life of the loan.

    See today's rates

    $1,639/mo

    Est. payment

    Explore your selling options

    Work with a Zillow partner agent

    Leverage their expertise and Zillow's premium Showcase listings to get your home seen by more buyers.

    Get started

    List with your own agent

    Get your home in front of millions of buyers by listing it on Zillow.

    Learn how to do it

    Sell it yourself

    Take full control of how buyers see your home on Zillow by listing For Sale by Owner (FSBO).

    List your home

    What's special

    Brick homeNew hot water heaterNew windowsTwo separate hvac systems
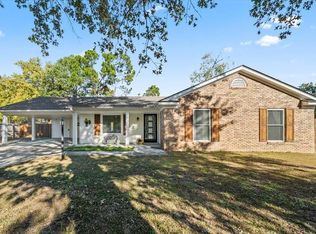
    Very charming five-bedroom three full bath brick home in the heart of Bartlett, walking distance from Bartlett High School. New Windows, all new wood laminate wood flooring, Fresh paint throughout, new HVAC system upstairs, new hot water heater, two separate HVAC systems, new range-oven, Refrigerator less than one years old. Washer and dryer three years old all included in price. Wood fencing less than four years old, new garage door and motor (with battery) backup less than a year old.

    Zillow last checked:

    Listing updated:

    Listed by:

    James T Walker,

    REMAX Experts

    Bought with:

    Kevin Clark

    Keller Williams

    Source: MAAR,MLS#: 10209370MLS Logo

    Facts & features

    Interior

    Bedrooms & bathrooms
    • Bedrooms: 5
    • Bathrooms: 3
    • Full bathrooms: 3
    Primary bedroom
    • Level: First
    • Area: 192
    • Dimensions: 12 x 16
    Bedroom 2
    • Area: 132
    • Dimensions: 11 x 12
    Bedroom 3
    • Area: 132
    • Dimensions: 11 x 12
    Bedroom 4
    • Area: 224
    • Dimensions: 14 x 16
    Bedroom 5
    • Area: 195
    • Dimensions: 13 x 15
    Primary bathroom
    • Features: Full Bath
    Dining room
    • Features: Separate Dining Room
    • Area: 132
    • Dimensions: 11 x 12
    Kitchen
    • Features: Eat-in Kitchen, Pantry, Updated/Renovated Kitchen, Washer/Dryer Connections
    • Area: 231
    • Dimensions: 11 x 21
    Living room
    • Features: Separate Den, Separate Living Room
    • Area: 192
    • Dimensions: 12 x 16
    Bonus room
    • Area: 216
    • Dimensions: 12 x 18
    Den
    • Area: 288
    • Dimensions: 16 x 18
    Heating
    • Central, Dual System, Natural Gas
    Cooling
    • 220 Wiring, Ceiling Fan(s), Central Air, Dual
    Appliances
    • Included: Gas Water Heater, Dishwasher, Disposal, Microwave, Range/Oven, Refrigerator
    • Laundry: Laundry Room, Laundry Closet
    Features
    • 1 or More BR Down, Full Bath Down, Primary Down, Cable Wired, 2 or More Baths, 2nd Bedroom, 3rd Bedroom, Den/Great Room, Dining Room, Kitchen, Laundry Room, Living Room, Primary Bedroom, Square Feet Source: AutoFill (MAARdata) or Public Records (Cnty Assessor Site)
    • Flooring: Wood Laminate Floors
    • Windows: Double Pane Windows, Window Treatments
    • Attic: Pull Down Stairs,Attic Access
    • Number of fireplaces: 1
    • Fireplace features: In Den/Great Room, Factory Built
    Interior area
    • Total interior livable area: 2,662 sqft

    Property

    Parking
    • Total spaces: 2
    • Parking features: Driveway/Pad, Garage Door Opener, Garage Faces Side
    • Has garage: Yes
    • Covered spaces: 2
    • Has uncovered spaces: Yes
    Features
    • Stories: 1
    • Patio & porch: Porch, Patio
    • Exterior features: Storage
    • Pool features: None
    • Fencing: Wood Fence
    • Waterfront features: Cove
    Lot
    • Size: 0.46 Acres
    • Dimensions: 46 x 140
    • Features: Landscaped, Level, Professionally Landscaped
    Details
    • Parcel number: B0156K B00054

    Construction

    Type & style
    • Home type: SingleFamily
    • Architectural style: Ranch,Spanish
    • Property subtype: Single Family Residence
    Materials
    • Brick Veneer, Wood/Composition
    • Foundation: Slab
    • Roof: Composition Shingles
    Condition
    • New construction: No
    • Year built: 1973

    Utilities & green energy

    • Sewer: Public Sewer
    • Water: Public
    • Utilities for property: Cable Available

    Community & neighborhood

    Security
    • Security features: Security System, Smoke Detector(s), Monitored Alarm, Burglar Alarm, Dead Bolt Lock(s), Monitored Alarm System
    Location
    • Region: Memphis
    • Subdivision: Bartlett Estates Sec B

    Other

    Other facts
    • Price range: $265K - $265K
    • Listing terms: Conventional,FHA,VA Loan

    Price history

    DateEventPrice
    3/11/2026Sold$265,000-1.8%$100/sqft
    Source: MAAR #10209370 Report a problem
    2/18/2026Pending sale$269,900$101/sqft
    Source: MAAR #10209370 Report a problem
    1/28/2026Price change$269,900-3.6%$101/sqft
    Source: MAAR #10209370 Report a problem
    1/16/2026Price change$279,900-5.1%$105/sqft
    Source: MAAR #10209370 Report a problem
    12/29/2025Listed for sale$294,900$111/sqft
    Source: MAAR #10209370 Report a problem
    12/10/2025Pending sale$294,900$111/sqft
    Source: MAAR #10209370 Report a problem
    11/10/2025Price change$294,900-6.4%$111/sqft
    Source: MAAR #10209370 Report a problem
    11/8/2025Listed for sale$315,000+5%$118/sqft
    Source: MAAR #10209370 Report a problem
    11/5/2025Listing removed$299,999$113/sqft
    Source: RRAR as distributed by MLS GRID #45746 Report a problem
    10/14/2025Price change$299,999-7.7%$113/sqft
    Source: RRAR as distributed by MLS GRID #45746 Report a problem
    9/29/2025Price change$324,999-1.5%$122/sqft
    Source: RRAR as distributed by MLS GRID #45746 Report a problem
    8/4/2025Price change$329,999-2.9%$124/sqft
    Source: RRAR as distributed by MLS GRID #45746 Report a problem
    7/23/2025Listed for sale$339,999$128/sqft
    Source: RRAR as distributed by MLS GRID #45746 Report a problem

    Public tax history

    YearProperty taxesTax assessment
    2025$3,355 +15.8%$77,125 +36.3%
    2024$2,897 $56,575
    2023$2,897 $56,575
    2022-- $56,575
    2021-- $56,575 +45.6%
    2020$711 $38,850
    2019$711 -54.8%$38,850
    2018$1,573 -31.8%$38,850
    2017$2,308 +329.7%$38,850 +17.2%
    2016$537 -8.1%$33,150
    2014$584 $33,150
    2013-- $33,150 -15.4%
    2012-- $39,200
    2011-- $39,200
    2010-- $39,200
    2009-- $39,200 +10.4%
    2008-- $35,500
    2007-- $35,500
    2006-- $35,500
    2005-- $35,500 +9.9%
    2004-- $32,300
    2003-- $32,300
    2002-- $32,300
    2001-- $32,300 +16%
    2000-- $27,850

    Find assessor info on the county website

    Neighborhood: Bartlett Estates

    Nearby schools

    GreatSchools rating
    Get pre-qualified for a loan
    At Zillow Home Loans, we can pre-qualify you in as little as 5 minutes with no impact to your credit score.

    An equal housing lender. NMLS #10287.

    Sell for more on Zillow
    Get a Zillow Showcase℠ listing at no additional cost and you could sell for .
    $264,500
    2% more
    +$5,290
    With Zillow Showcase(estimated)
    $269,790