3288 E View Dr, Shingle Springs, CA 95682 is a single family home that contains 1,736 sq ft and was built in 1975. It contains 3 bedrooms and 2 bathrooms. This home last sold for $699,000 in September 2026.
The Zestimate for this house is $699,300. The Rent Zestimate for this home is $2,958/mo.
Sold for $699,000
$699,000
3288 E View Dr, Shingle Springs, CA 95682
3beds
1,736sqft
SingleFamily
Built in 1975
5 Acres Lot
$699,300 Zestimate®
$403/sqft
$2,958 Estimated rent
Home value
$699,300
$643,000 - $762,000
$2,958/mo
Zestimate® history
Owner options
List your home for rent
$2,958/mo
Rent Zestimate®
Find your next renter with Zillow Rental Manager. Plus, with online applications, you can quickly screen prospective tenants – for free.
$2,958/mo
Rent Zestimate®
Refinance and save
$4,680/mo
Est. payment
Refinancing to a lower rate could help reduce your monthly payments and save thousands over the life of the loan.
$4,680/mo
Est. payment
Explore your selling options
Work with a Zillow partner agent
Leverage their expertise and Zillow's premium Showcase listings to get your home seen by more buyers.
Get startedList with your own agent
Get your home in front of millions of buyers by listing it on Zillow.
Learn how to do itSell it yourself
Take full control of how buyers see your home on Zillow by listing For Sale by Owner (FSBO).
List your homeWhat's special
Facts & features
Interior
Bedrooms & bathrooms
- Bedrooms: 3
- Bathrooms: 2
- Full bathrooms: 2
Heating
- Forced air, Stove, Electric, Propane / Butane
Cooling
- Central
Appliances
- Included: Dishwasher, Garbage disposal, Microwave, Range / Oven, Washer
- Laundry: Gas Hook-up, Inside Area, Washer/Dryer Includ
Features
- Dining Room, High Speed Internet, Master Suite, Separate Family Room, Home Office Area
- Flooring: Carpet, Hardwood, Linoleum / Vinyl
- Windows: Double Pane Windows, Window Furnishings
- Has fireplace: Yes
- Fireplace features: Wood Burning, Family Room, Pellet Stove, Circulating
Interior area
- Total interior livable area: 1,736 sqft
Property
Parking
- Parking features: Garage - Attached
Features
- Patio & porch: Deck Uncovered, Patio Uncovered
- Exterior features: Wood
- Fencing: Partial
- Has view: Yes
- View description: Territorial
Lot
- Size: 5 Acres
- Features: Pasture, Many Trees, Rock Outcropping, Snow Line Below, Sprinkler Auto Front
Details
- Additional structures: Storage, Shed(s)
- Parcel number: 070090047000
- Zoning: SFR
- Special conditions: Active
- Other equipment: TV Antenna
Construction
Type & style
- Home type: SingleFamily
- Architectural style: Ranch
Materials
- wood frame
- Roof: Composition
Condition
- Year built: 1975
Utilities & green energy
- Electric: 220 Volts, 220 Volts in Laundry, 220 Volts in Kitchen
- Sewer: Septic System
- Water: Public District, Meter on Site
- Utilities for property: Propane, Propane Tank Owned
Community & HOA
HOA
- Has HOA: Yes
- Services included: Road
- HOA fee: $25 monthly
Location
- Region: Shingle Springs
Financial & listing details
- Price per square foot: $403/sqft
- Tax assessed value: $579,935
- Road surface type: Chip And Seal
Price history
| Date | Event | Price |
|---|---|---|
| 9/9/2026 | Sold | $699,000+27.1%$403/sqft |
Source: Public Record Report a problem | ||
| 8/27/2019 | Listing removed | $550,000$317/sqft |
Source: Eccleston Incorporated #19052398 Report a problem | ||
| 7/25/2019 | Listed for sale | $550,000+12.2%$317/sqft |
Source: Eccleston Incorporated #19052398 Report a problem | ||
| 10/14/2016 | Sold | $490,000+0%$282/sqft |
Source: Public Record Report a problem | ||
| 9/13/2016 | Pending sale | $489,900$282/sqft |
Source: CENTURY 21 Select Real Estate, Inc. #16058869 Report a problem | ||
| 9/10/2016 | Listed for sale | $489,900+50.7%$282/sqft |
Source: CENTURY 21 Select Real Estate, Inc. #16058869 Report a problem | ||
| 2/7/2012 | Sold | $325,000-3%$187/sqft |
Source: Public Record Report a problem | ||
| 11/29/2011 | Listed for sale | $335,000$193/sqft |
Source: CENTURY 21 Select Real Estate, Inc. #11082709 Report a problem | ||
Public tax history
| Year | Property taxes | Tax assessment |
|---|---|---|
| 2026 | -- | $579,935 +2% |
| 2025 | $6,052 +2.1% | $568,564 +2% |
| 2024 | $5,926 +2% | $557,416 +2% |
| 2023 | $5,809 +1.5% | $546,487 +2% |
| 2022 | $5,722 +1.4% | $535,773 +2% |
| 2021 | $5,644 +1.3% | $525,269 +1% |
| 2020 | $5,569 +1.6% | $519,884 +2% |
| 2019 | $5,482 +2.9% | $509,691 +2% |
| 2018 | $5,327 +1.7% | $499,698 +2% |
| 2017 | $5,236 +43.3% | $489,900 +42.1% |
| 2016 | $3,655 -0.5% | $344,833 +1.5% |
| 2015 | $3,675 +1.5% | $339,655 +2% |
| 2014 | $3,619 | $333,004 +0.5% |
| 2013 | -- | $331,500 +333.9% |
| 2012 | -- | $76,401 |
| 2011 | -- | $76,401 +0.8% |
| 2010 | -- | $75,832 -0.2% |
| 2009 | -- | $76,014 +2% |
| 2008 | -- | $74,524 +2% |
| 2007 | -- | $73,064 +2% |
| 2006 | -- | $71,632 +2% |
| 2005 | -- | $70,228 +2% |
| 2004 | -- | $68,852 |
Find assessor info on the county website
Neighborhood: 95682
Nearby homes
- $693,0003 bd2 ba1.7k sqft3288 Eastview Dr, Shingle Springs, CA 95682Off Market
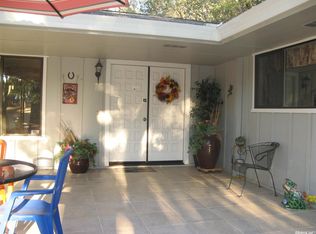
- $802,7003 bd3 ba2.7k sqft3330 E View Dr, Shingle Springs, CA 95682Off Market
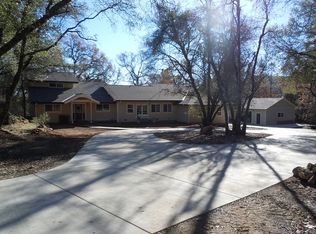
- $745,4004 bd3 ba2.2k sqft3240 Eastview Dr, Shingle Springs, CA 95682Off Market
- $773,0003 bd3 ba2k sqft3240 E View Dr, Shingle Springs, CA 95682Off Market
- $865,5003 bd3 ba2.6k sqft3265 E View Dr, Shingle Springs, CA 95682Off Market
- $935,3003 bd3 ba2.6k sqft3265 Eastview Dr, Shingle Springs, CA 95682Off Market
- $1,512,4005 bd6 ba3.5k sqft3501 Joshua Rd, Shingle Springs, CA 95682Off Market
- $631,4002 bd3 ba1.7k sqft3295 E View Dr, Shingle Springs, CA 95682Off Market
Nearby schools
GreatSchools rating
- 7/10Buckeye Elementary SchoolGrades: K-5Distance: 1.2 mi
- 8/10Camerado Springs Middle SchoolGrades: 6-8Distance: 4.1 mi
- 9/10Ponderosa High SchoolGrades: 9-12Distance: 0.6 mi
Get a cash offer in 3 minutes
Find out how much your home could sell for in as little as 3 minutes with a no-obligation cash offer.
Estimated market value
$699,300
Get a cash offer in 3 minutes
Find out how much your home could sell for in as little as 3 minutes with a no-obligation cash offer.
Estimated market value
$699,300
- California
- El Dorado County
- Shingle Springs
- 95682
- 3288 E View Dr
