Skip main navigation
Closed
  • $565,000

    3288 Genil Ct, Sparks, NV 89436

    3beds
    1,543sqft
    Single Family Residence
    Built in 2000
    8,712 Square Feet Lot
    $574,200 Zestimate®
    $366/sqft
    $2,626 Estimated rent

    Home value

    $574,200

    $528,000 - $626,000

    $2,626/mo

    Zestimate® history
    Loading
    Loading...

    Owner options

    List your home for rent

    $2,626/mo

    Rent Zestimate®

    Find your next renter with Zillow Rental Manager. Plus, with online applications, you can quickly screen prospective tenants – for free.

    Learn more

    $2,626/mo

    Rent Zestimate®

    Refinance and save

    $2,657/mo

    Est. payment

    Refinancing to a lower rate could help reduce your monthly payments and save thousands over the life of the loan.

    See today's rates

    $2,657/mo

    Est. payment

    Explore your selling options

    Work with a Zillow partner agent

    Leverage their expertise and Zillow's premium Showcase listings to get your home seen by more buyers.

    Get started

    List with your own agent

    Get your home in front of millions of buyers by listing it on Zillow.

    Learn how to do it

    Sell it yourself

    Take full control of how buyers see your home on Zillow by listing For Sale by Owner (FSBO).

    List your home

    What's special

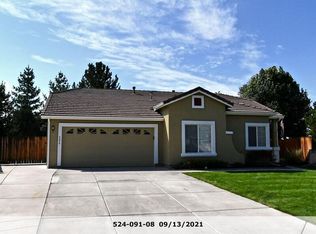
    Three car garageMature landscapingExpanded drivewayStainless steel appliances
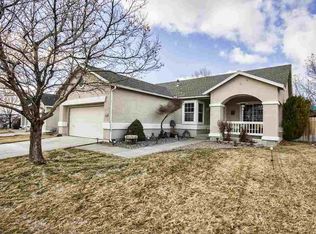
    A striking floor to ceiling stacked rock fireplace anchors the main living space, finished with a custom tooled wood mantle salvaged from a 1940s Lake Tahoe cabin. This distinctive feature creates a warm focal point and adds character you rarely see in homes today. Located in the Wingfield Springs area within the Cimarron community, the home sits on a quiet street known for wide roads, mature landscaping, and a welcoming neighborhood feel. Established trees surrounding the yard provide shade and create a comfortable outdoor setting with space to relax or gather. The kitchen includes granite countertops and backsplash, stainless steel appliances, and above and below countertop lighting. Large sliding glass doors open to the backyard with pavers and garden beds, creating an easy transition between indoor and outdoor living. The three car garage, expanded driveway, and RV cement work with an additional smaller RV pad in the backyard provide flexibility for parking, storage, and recreational vehicles. Cimarron residents enjoy nearby walking paths, parks, and a beautifully maintained waterfall feature, along with convenient access to shopping, restaurants, farmers markets, and community activities. Low HOA dues add to the appeal of this established Wingfield Springs neighborhood. HVAC is only 10 years old.- See associated documents for a full list of upgrades, Seller Real Property Disclosure, and pre listing home inspection. Seller may request a short rent back depending on closing timeline. There are recording devices on the property. LG TV in living room included in the sale. Washer & Dryer are negotiable.

    Zillow last checked:

    Listing updated:

    Listed by:

    Whitney Myer S.193401 775-354-5347,

    Real Broker LLC,

    Kandas Myer BS.144729 775-710-9119,

    Coldwell Banker Select Mt Rose

    Bought with:

    Jessica Villasenor Gutier, S.202253

    Engel & Volkers Reno

    Source: NNRMLS,MLS#: 260002835MLS Logo

    Facts & features

    Interior

    Bedrooms & bathrooms
    • Bedrooms: 3
    • Bathrooms: 2
    • Full bathrooms: 2
    Heating
    • Forced Air, Natural Gas
    Cooling
    • Central Air
    Appliances
    • Included: Dishwasher, Disposal, Gas Cooktop, Gas Range, Microwave, Oven, Refrigerator
    • Laundry: Cabinets, Laundry Room, Shelves, Washer Hookup
    Features
    • Breakfast Bar, Ceiling Fan(s), High Ceilings, Smart Thermostat, Walk-In Closet(s)
    • Flooring: Carpet, Ceramic Tile, Luxury Vinyl
    • Windows: Blinds, Double Pane Windows, Single Pane Windows, Vinyl Frames
    • Number of fireplaces: 1
    • Fireplace features: Gas
    • Common walls with other units/homes: No Common Walls
    Interior area
    • Total structure area: 1,543
    • Total interior livable area: 1,543 sqft

    Property

    Parking
    • Total spaces: 3
    • Parking features: Attached, Garage, RV Access/Parking
    • Attached garage spaces: 3
    Features
    • Stories: 1
    • Patio & porch: Porch, Covered, Patio
    • Exterior features: Rain Gutters, None
    • Spa features: None
    • Fencing: Back Yard
    Lot
    • Size: 8,712 sqft
    • Features: Cul-De-Sac, Landscaped, Level, Sprinklers In Front, Sprinklers In Rear
    Details
    • Additional structures: Shed(s)
    • Parcel number: 52234109
    • Zoning: PD

    Construction

    Type & style
    • Home type: SingleFamily
    • Property subtype: Single Family Residence
    Materials
    • Foundation: Slab
    • Roof: Composition,Pitched,Shingle
    Condition
    • New construction: No
    • Year built: 2000

    Utilities & green energy

    • Sewer: Public Sewer
    • Water: Public
    • Utilities for property: Cable Available, Electricity Connected, Internet Available, Natural Gas Available, Sewer Connected, Water Available, Water Connected, Water Meter Installed

    Community & neighborhood

    Security
    • Security features: Carbon Monoxide Detector(s), Smoke Detector(s)
    Location
    • Region: Sparks
    • Subdivision: Cimarron Unit 2

    HOA & financial

    HOA
    • Has HOA: Yes
    • HOA fee: $61 monthly
    • Amenities included: None
    • Association name: Gaston Wilkerson

    Other

    Other facts
    • Listing terms: 1031 Exchange,Cash,Conventional,FHA,VA Loan

    Price history

    DateEventPrice
    4/14/2026Sold$565,000$366/sqft
    Source: NNRMLS #260002835 Report a problem
    3/23/2026Contingent$565,000$366/sqft
    Source: NNRMLS #260002835 Report a problem
    3/13/2026Listed for sale$565,000+89%$366/sqft
    Source: NNRMLS #260002835 Report a problem
    9/21/2016Sold$299,000$194/sqft
    Source: NNRMLS #160010727 Report a problem
    7/19/2016Listed for sale$299,000+76.9%$194/sqft
    Source: RE/MAX Premier Properties #160010727 Report a problem
    3/28/2002Sold$169,000+7.3%$110/sqft
    Source: Public Record Report a problem
    10/26/2000Sold$157,500$102/sqft
    Source: Public Record Report a problem

    Public tax history

    YearProperty taxesTax assessment
    2026$2,580 +3%$106,243 +3.1%
    2025$2,505 +3%$103,004 +4%
    2024$2,433 +3.2%$99,023 -0.9%
    2023$2,357 +3%$99,905 +23.2%
    2022$2,288 +3.1%$81,093 +7.5%
    2021$2,219 +3%$75,405 +3.5%
    2020$2,154 -2.9%$72,836
    2019$2,219 +3%$72,836 +10.8%
    2018$2,154 +8.8%$65,748 +0.4%
    2017$1,979 $65,460 +1.7%
    2016$1,979 $64,395 -0.6%
    2015$1,979 +3.4%$64,792 +8%
    2014$1,914 $59,980 +22.9%
    2013$1,914 $48,804
    2012-- $48,804 +2.7%
    2011-- $47,537 -0.7%
    2010-- $47,884 -25.2%
    2009-- $64,028 -4.7%
    2008-- $67,165 -17.1%
    2007-- $81,040 +36%
    2006-- $59,604 +11.1%
    2005-- $53,651 +4.7%
    2004-- $51,245 -1.1%
    2003-- $51,830 -1.8%
    2002-- $52,759 +236.5%
    2001-- $15,680

    Find assessor info on the county website

    Neighborhood: 89436

    Nearby schools

    GreatSchools rating
    Schools provided by the listing agent
    • Elementary: Van Gorder
    • Middle: Shaw Middle School
    • High: Spanish Springs

    Source: NNRMLS. This data may not be complete. We recommend contacting the local school district to confirm school assignments for this home.

    Get a cash offer in 3 minutes
    Find out how much your home could sell for in as little as 3 minutes with a no-obligation cash offer.
    Estimated market value
    $574,200
    Get a cash offer in 3 minutes
    Find out how much your home could sell for in as little as 3 minutes with a no-obligation cash offer.
    Estimated market value
    $574,200