Your wonderful home awaits in the well maintained and desirable Summer Woods neighborhood with NO HOA! As you arrive, you'll notice pride in ownership with its stunning curb appeal, and well-maintained landscaping. With three bedrooms and two bathrooms, this home provides plenty of space for relaxation and privacy. Step inside and be greeted by the spacious family home, adorned with tasteful ceramic tile floors that flow throughout the home offering elegance and durability. The wood-burning fireplace will give you the feeling of a cozy inner sanctuary in your family room, located just off the generously sized kitchen with vaulted ceilings. Generous crown molding adorns many of the vaulted ceilings. The primary suite provides a quiet place to reax and enjoy the massaging whirlpool tub in your ensuite bath. The oversized 2 car garage was professionally enclosed and has been used as an office for may years. Step outside, and you'll discover an amazing backyard retreat, perfect for relaxation and entertaining, from the screened oversized patio to the cultivated gardens and pathways. Imagine sitting around a campfire this fall. Imagine hosting barbecues, chilling with friends, or simply enjoying your own private outdoor oasis. Very deep driveway provides convenience for multi-car parking. As well as a two-car covered carport as well. With close proximity to Research Park & UCF this prime location is ultra accessible to Waterford Lakes Town Center for ample shopping and dining opportunities. Not to mention an easy commute to the Orlando international airport and top-notch medical facilities are just minutes away. You'll appreciate the convenient access to Central Florida Greenway (417) and the East-West Expressway (408). Welcome to East Orlando! Please note that the property has video surveillance.
Sold for $405,000
$405,000
3288 HILLMONT CIRCLE, ORLANDO, FL 32817
3beds
2,132sqft
Single Family Residence
Built in 1989
0.37 Acres Lot
$436,700 Zestimate®
$190/sqft
$2,727 Estimated rent
Home value
$436,700
$415,000 - $459,000
$2,727/mo
Zestimate® history
Owner options
List your home for rent
$2,727/mo
Rent Zestimate®
Find your next renter with Zillow Rental Manager. Plus, with online applications, you can quickly screen prospective tenants – for free.
$2,727/mo
Rent Zestimate®
Refinance and save
$2,951/mo
Est. payment
Refinancing to a lower rate could help reduce your monthly payments and save thousands over the life of the loan.
$2,951/mo
Est. payment
Explore your selling options
Work with a Zillow partner agent
Leverage their expertise and Zillow's premium Showcase listings to get your home seen by more buyers.
Get startedList with your own agent
Get your home in front of millions of buyers by listing it on Zillow.
Learn how to do itSell it yourself
Take full control of how buyers see your home on Zillow by listing For Sale by Owner (FSBO).
List your homeWhat's special
Multi-car parkingVideo surveillanceSpacious family homeTop-notch medical facilitiesDesirable summer woods neighborhoodVaulted ceilingsCultivated gardens
Zillow last checked:
Listing updated:
Listed by:
Rene Thermenos 407-977-7600,
KELLER WILLIAMS ADVANTAGE REALTY 407-977-7600
Bought with:
Non-Member Agent
STELLAR NON-MEMBER OFFICE
Source: Stellar MLS,MLS#: O6162004 Originating MLS: Orlando Regional
Originating MLS: Orlando Regional
Facts & features
Interior
Bedrooms & bathrooms
- Bedrooms: 3
- Bathrooms: 2
- Full bathrooms: 2
Rooms
- Room types: Attic, Bonus Room, Family Room, Dining Room, Utility Room
Primary bedroom
- Features: Bath w Spa/Hydro Massage Tub, Bidet, Makeup/Vanity Space, Tub with Separate Shower Stall, Walk-In Closet(s)
- Level: First
- Dimensions: 15x12
Bedroom 2
- Features: Built-in Closet
- Level: First
- Dimensions: 12x10
Bedroom 3
- Features: Built-in Closet
- Level: First
- Dimensions: 12x10
Primary bathroom
- Level: First
- Dimensions: 11x8
Bonus room
- Level: First
- Dimensions: 17x9
Family room
- Level: First
- Dimensions: 18x12
Foyer
- Level: First
- Dimensions: 6x4
Kitchen
- Level: First
- Dimensions: 16x10
Living room
- Level: First
- Dimensions: 27x12
Office
- Level: First
- Dimensions: 16x14
Utility room
- Level: First
- Dimensions: 6x5
Heating
- Central, Electric
Cooling
- Central Air
Appliances
- Included: Dishwasher, Disposal, Dryer, Electric Water Heater, Range, Washer, Water Softener
- Laundry: Inside, Laundry Room
Features
- Built-in Features, Cathedral Ceiling(s), Ceiling Fan(s), Crown Molding, Eating Space In Kitchen, Kitchen/Family Room Combo, Primary Bedroom Main Floor, Solid Wood Cabinets, Thermostat, Vaulted Ceiling(s), Walk-In Closet(s)
- Flooring: Carpet, Ceramic Tile
- Windows: Blinds, Shades, Window Treatments
- Has fireplace: Yes
- Fireplace features: Family Room, Wood Burning
Interior area
- Total structure area: 2,804
- Total interior livable area: 2,132 sqft
Property
Parking
- Total spaces: 4
- Parking features: Converted Garage, Driveway, Oversized
- Attached garage spaces: 2
- Carport spaces: 2
- Covered spaces: 4
- Has uncovered spaces: Yes
Features
- Levels: One
- Stories: 1
- Patio & porch: Covered, Enclosed, Screened, Side Porch
- Exterior features: Irrigation System, Rain Gutters, Sidewalk
- Fencing: Fenced,Vinyl,Wood
Lot
- Size: 0.37 Acres
- Features: Cleared, Corner Lot, Landscaped, Near Public Transit, Sidewalk
- Residential vegetation: Mature Landscaping, Trees/Landscaped
Details
- Additional structures: Barn(s), Shed(s), Storage
- Parcel number: 082231839000120
- Zoning: R-1A
- Special conditions: None
Construction
Type & style
- Home type: SingleFamily
- Architectural style: Contemporary
- Property subtype: Single Family Residence
Materials
- Block, Stucco
- Foundation: Slab
- Roof: Shingle
Condition
- New construction: No
- Year built: 1989
Details
- Builder name: Centex
Utilities & green energy
- Sewer: Public Sewer
- Water: Public, See Remarks
- Utilities for property: Cable Available, Cable Connected, Electricity Connected, Public, Sewer Connected, Sprinkler Meter, Sprinkler Well, Street Lights, Underground Utilities, Water Connected
Community & HOA
Community
- Features: Sidewalks
- Security: Closed Circuit Camera(s), Security System, Smoke Detector(s)
- Pet fee: $0 monthly
- Subdivision: SUMMER WOODS REP
HOA
- Has HOA: No
Location
- Region: Orlando
Financial & listing details
- Price per square foot: $190/sqft
- Tax assessed value: $360,497
- Annual tax amount: $1,686
- Date on market: 12/5/2023
- Cumulative days on market: 11 days
- Listing terms: Cash,Conventional,FHA,VA Loan
- Ownership: Fee Simple
- Total actual rent: 0
- Electric utility on property: Yes
- Road surface type: Paved, Asphalt
Price history
| Date | Event | Price |
|---|---|---|
| 2/6/2024 | Sold | $405,000-1.2%$190/sqft |
Source:  Stellar MLS #O6162004 Report a problem Stellar MLS #O6162004 Report a problem | ||
| 1/9/2024 | Pending sale | $410,000$192/sqft |
Source: Stellar MLS #O6162004 Report a problem | ||
| 1/5/2024 | Listed for sale | $410,000$192/sqft |
Source: Stellar MLS #O6162004 Report a problem | ||
| 12/12/2023 | Pending sale | $410,000$192/sqft |
Source: Stellar MLS #O6162004 Report a problem | ||
| 12/5/2023 | Listed for sale | $410,000$192/sqft |
Source: Stellar MLS #O6162004 Report a problem | ||
Public tax history
| Year | Property taxes | Tax assessment |
|---|---|---|
| 2024 | $1,915 +7.6% | $130,343 +3% |
| 2023 | $1,780 +5.5% | $126,547 +3% |
| 2022 | $1,687 +2.3% | $122,861 +3% |
| 2021 | $1,649 +1% | $119,283 +1.4% |
| 2020 | $1,633 +2.1% | $117,636 +2.3% |
| 2019 | $1,600 +1.7% | $114,991 +1.9% |
| 2018 | $1,572 | $112,847 -35.6% |
| 2017 | $1,572 +2% | $175,216 +5.7% |
| 2016 | $1,542 +2.3% | $165,724 +5.8% |
| 2015 | $1,508 -3.7% | $156,595 +11.5% |
| 2014 | $1,565 +2% | $140,381 +25.2% |
| 2013 | $1,534 +1.2% | $112,109 +8.5% |
| 2012 | $1,516 -8.8% | $103,315 -7.4% |
| 2011 | $1,662 +3.7% | $111,577 -10.7% |
| 2010 | $1,602 | $124,999 -16.9% |
| 2009 | -- | $150,401 -21.6% |
| 2008 | $1,469 -7.5% | $191,939 -11.8% |
| 2007 | $1,588 -5% | $217,590 +11% |
| 2006 | $1,672 +2.5% | $196,020 +33.6% |
| 2005 | $1,631 +4.9% | $146,691 +21.1% |
| 2004 | $1,555 +1% | $121,179 +3.4% |
| 2003 | $1,540 +3.2% | $117,143 +7.1% |
| 2002 | $1,491 -1.1% | $109,353 +7.9% |
| 2001 | $1,508 +2.6% | $101,347 +14.6% |
| 2000 | $1,471 | $88,421 |
Find assessor info on the county website
Neighborhood: 32817
Nearby homes
- $443,1004 bd3 ba2.2k sqft3294 Hillmont Cir, Orlando, FL 32817Off Market
- $447,9004 bd2 ba2k sqft3282 Hillmont Cir, Orlando, FL 32817Off Market
- $325,7003 bd2 ba1.4k sqft3229 Lake Twylo Rd, Orlando, FL 32817Off Market
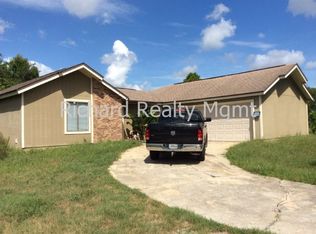
- $393,0003 bd3 ba1.5k sqft3300 Hillmont Cir, Orlando, FL 32817Off Market

- $408,4003 bd2 ba1.6k sqft3276 Hillmont Cir, Orlando, FL 32817Off Market
- $471,2004 bd3 ba2k sqft3281 Hillmont Cir, Orlando, FL 32817Off Market
- $19,800-- bd-- ba-- sqft3145 Aein Rd, Orlando, FL 32817Off Market
- $355,4003 bd2 ba1.3k sqft3306 Hillmont Cir, Orlando, FL 32817Off Market
Nearby schools
GreatSchools rating
- 5/10Riverdale Elementary SchoolGrades: PK-5Distance: 0.9 mi
- 4/10Union Park Middle SchoolGrades: 6-8Distance: 1.9 mi
- 4/10University High SchoolGrades: 9-12Distance: 1.4 mi
Schools provided by the listing agent
- Elementary: Riverdale Elem
- Middle: Union Park Middle
- High: University High
Source: Stellar MLS. This data may not be complete. We recommend contacting the local school district to confirm school assignments for this home.
Get a cash offer in 3 minutes
Find out how much your home could sell for in as little as 3 minutes with a no-obligation cash offer.
Estimated market value
$436,700
Get a cash offer in 3 minutes
Find out how much your home could sell for in as little as 3 minutes with a no-obligation cash offer.
Estimated market value
$436,700
- Florida
- Orange County
- Orlando
- 32817
- 3288 HILLMONT CIRCLE
Nearby cities
Nearby neighborhoods
Nearby zip codes
Other Orlando Topics
