Skip main navigation
Off market
  • $3,087,400

    3288 Snowflake Cir, Steamboat Springs, CO 80487

    5beds
    3,352sqft
    Townhouse
    Built in 2006
    2,613 Square Feet Lot
    $3,087,400 Zestimate®
    $921/sqft
    $6,545 Estimated rent

    Home value

    $3,087,400

    $2.78M - $3.43M

    $6,545/mo

    Zestimate® history
    Loading
    Loading...

    Owner options

    List your home for rent

    $6,545/mo

    Rent Zestimate®

    Find your next renter with Zillow Rental Manager. Plus, with online applications, you can quickly screen prospective tenants – for free.

    Learn more

    $6,545/mo

    Rent Zestimate®

    Refinance and save

    $17,508/mo

    Est. payment

    Refinancing to a lower rate could help reduce your monthly payments and save thousands over the life of the loan.

    See today's rates

    $17,508/mo

    Est. payment

    Explore your selling options

    Work with a Zillow partner agent

    Leverage their expertise and Zillow's premium Showcase listings to get your home seen by more buyers.

    Get started

    List with your own agent

    Get your home in front of millions of buyers by listing it on Zillow.

    Learn how to do it

    Sell it yourself

    Take full control of how buyers see your home on Zillow by listing For Sale by Owner (FSBO).

    List your home

    What's special

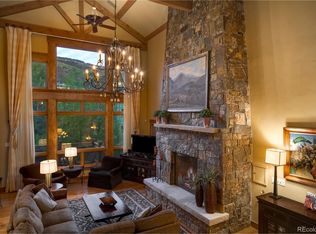
    Mountain living at its best. This duplex home is walking distance to the ski area and Steamboat's world famous skiing both for beginners and those wanting bigger challenges. Not a skier? Find a trail for a mountain hike or bike along our rural roads. Relax in the morning with a cup of coffee and take in the view of the gondola as it moves up the mountain or relax on the deck in the evening and enjoy the sunset. The home is fully furnished and ready to move in. Is there a chef in your midst? Viking stove and plenty of room to create fabulous dinners. The open floor plan is the place for entertaining with vaulted ceilings. Master Bedroom has its own fireplace, jetted tub and steam shower. The loft provides a private space for games or work from home.

    This property is off market, which means it's not currently listed for sale or rent on Zillow. This may be different from what's available on other websites or public sources.

    Facts & features

    Interior

    Bedrooms & bathrooms
    • Bedrooms: 5
    • Bathrooms: 6
    • Full bathrooms: 5
    • 1/2 bathrooms: 1
    Heating
    • Other
    Features
    • Ceiling Fan(s), Vaulted Ceiling(s), Walk-In Closet(s), Master Suite, Open Floorplan, Entrance Foyer, Granite Counters, Jet Action Tub, Central Vacuum, Five Piece Bath, Utility Sink, Spa/Hot Tub
    • Windows: Double Pane Windows, Window Coverings
    • Basement: None
    • Has fireplace: Yes
    • Fireplace features: Gas Log, Master Bedroom, Great Room
    • Common walls with other units/homes: 1 Common Wall
    Interior area
    • Total interior livable area: 3,352 sqft

    Property

    Parking
    • Total spaces: 2
    • Parking features: Garage - Attached
    Lot
    • Size: 2,613 sqft
    • Features: Sprinklers In Front, Landscaped, Near Ski Area, Near Public Transit
    Details
    • Parcel number: 269500002

    Construction

    Type & style
    • Home type: Townhouse
    • Architectural style: Contemporary
    Materials
    • Foundation: Concrete
    Condition
    • Year built: 2006

    Utilities & green energy

    • Sewer: Public Sewer
    • Water: Public

    Community & neighborhood

    Location
    • Region: Steamboat Springs

    HOA & financial

    HOA
    • Has HOA: Yes
    • HOA fee: $27 monthly
    • Services included: Maintenance Grounds, Capital Reserves

    Other

    Other facts
    • Flooring: Wood, Carpet, Stone
    • Interior Features: Ceiling Fan(s), Vaulted Ceiling(s), Walk-In Closet(s), Master Suite, Open Floorplan, Entrance Foyer, Granite Counters, Jet Action Tub, Central Vacuum, Five Piece Bath, Utility Sink, Spa/Hot Tub
    • Lot Features: Sprinklers In Front, Landscaped, Near Ski Area, Near Public Transit
    • Property Type: Residential
    • Roof: Composition
    • View: Mountain(s), Ski Area
    • Window Features: Double Pane Windows, Window Coverings
    • Appliances: Dishwasher, Dryer, Oven, Refrigerator, Washer, Disposal, Range Hood, Self Cleaning Oven, Tankless Water Heater
    • Construction Materials: Frame
    • Heating: Forced Air, Natural Gas, Radiant Floor
    • Mls Status: Pending
    • Originating System Name: REcolorado (SSBR)
    • Sewer: Public Sewer
    • Water Source: Public
    • Association Fee Includes: Maintenance Grounds, Capital Reserves
    • Exterior Features: Balcony
    • Cooling: Central Air
    • Fireplace Features: Gas Log, Master Bedroom, Great Room
    • Pets Allowed: Cats OK, Dogs OK
    • Common Walls: 1 Common Wall
    • Structure Type: Townhouse

    Price history

    DateEventPrice
    8/27/2020Sold$1,670,000-0.3%$498/sqft
    Source: Altitude Realtors #SS6455069 Report a problem
    8/5/2020Pending sale$1,675,000$500/sqft
    Source: STEAMBOAT LODGING PROPERTIES #6455069 Report a problem
    7/22/2020Listed for sale$1,675,000$500/sqft
    Source: STEAMBOAT LODGING PROPERTIES #6455069 Report a problem

    Public tax history

    YearProperty taxesTax assessment
    2024$6,858 +3.4%$163,590
    2023$6,635 +16.8%$163,590 +59%
    2022$5,680 -1.8%$102,910 -2.8%
    2021$5,783 +38.1%$105,870 +37.2%
    2020$4,186 +2.5%$77,180
    2019$4,083 +4.3%$77,180 -9.2%
    2017$3,916 -6.5%$85,000 -1.3%
    2016$4,189 +9.4%$86,100
    2015$3,830 +8%$86,100 +13%
    2014$3,545 +2.1%$76,220 -24.3%
    2012$3,473 $100,680 -3.2%
    2010-- $104,060 -15.1%
    2009-- $122,510 +74.8%
    2008-- $70,070

    Find assessor info on the county website

    Neighborhood: 80487

    Nearby schools

    GreatSchools rating
    Schools provided by the listing agent
    • Elementary: Soda Creek
    • Middle: Steamboat Springs
    • High: Steamboat Springs
    • District: Steamboat Springs RE-2

    Source: The MLS. This data may not be complete. We recommend contacting the local school district to confirm school assignments for this home.