Welcome to this charming three-story single-family home featuring painted wood-shake style siding and a welcoming covered front porch. A paved driveway provides convenient off-street parking and leads to a detached two-car garage.
Inside, hardwood floors extend throughout the main living areas and bedrooms, creating a warm and cohesive feel. The inviting living room features a painted brick fireplace, built-in cabinetry, and classic interior shutters. The living room opens to the formal dining room, which includes a built-in display niche and creates an easy flow for everyday living and entertaining.
The kitchen combines style and functionality with stone countertops, tile backsplash, and a gas range. A full bathroom features a tiled shower and tub combination with glass doors.
The finished third floor adds valuable flexibility with a versatile bonus room accented by charming angled ceilings. Whether used as a home office, studio, guest space, or recreation room, this additional level offers plenty of possibilities.
With its inviting front porch, thoughtful interior details, hardwood floors, and detached two-car garage, this home offers character, comfort, and versatile living space.
Pending
$199,900
3288 Tullamore Rd, Cleveland Heights, OH 44118
3beds
1,985sqft
Single Family Residence
Built in 1920
4,800 Square Feet Lot
$-- Zestimate®
$101/sqft
$-- HOA
What's special
Detached two-car garageClassic interior shuttersCharming angled ceilingsBuilt-in cabinetryWelcoming covered front porchThoughtful interior detailsInviting front porch
- 36 days
- 85
- 7
Zillow last checked:
Listing updated:
Listed by:
Terry Young 216-400-5224 Terryyoung@theyoungteam.com,
Keller Williams Greater Metropolitan
Source: MLS Now,MLS#: 5238357 Originating MLS: Akron Cleveland Association of REALTORS
Originating MLS: Akron Cleveland Association of REALTORSFacts & features
Interior
Bedrooms & bathrooms
- Bedrooms: 3
- Bathrooms: 1
- Full bathrooms: 1
Heating
- Forced Air, Gas
Cooling
- Central Air
Features
- Basement: Unfinished
- Number of fireplaces: 1
- Fireplace features: Living Room
Interior area
- Total structure area: 1,985
- Total interior livable area: 1,985 sqft
- Finished area above ground: 1,335
- Finished area below ground: 650
Property
Parking
- Total spaces: 2
- Parking features: Detached, Garage, Off Street, Paved
- Garage spaces: 2
Features
- Levels: Three Or More
- Stories: 3
Lot
- Size: 4,800 Square Feet
Details
- Parcel number: 68709003
- Special conditions: Standard
Construction
Type & style
- Home type: SingleFamily
- Architectural style: Colonial
- Property subtype: Single Family Residence
Materials
- Frame
- Roof: Asphalt,Shingle
Condition
- Year built: 1920
Utilities & green energy
- Sewer: Public Sewer
- Water: Public
Community & HOA
Community
- Subdivision: Cedarbrook Allotment
HOA
- Has HOA: No
Location
- Region: Cleveland Heights
Financial & listing details
- Price per square foot: $101/sqft
- Tax assessed value: $163,600
- Annual tax amount: $4,756
- Date on market: 8/21/2026
- Cumulative days on market: 35 days
Estimated market value
Not available
Estimated sales range
Not available
Not available
Price history
| Date | Event | Price |
|---|---|---|
| 8/24/2026 | Pending sale | $199,900$101/sqft |
Source:  MLS Now #5238357 Report a problem MLS Now #5238357 Report a problem | ||
| 8/21/2026 | Listed for sale | $199,900$101/sqft |
Source: MLS Now #5238357 Report a problem | ||
Public tax history
| Year | Property taxes | Tax assessment |
|---|---|---|
| 2025 | $4,676 -2.1% | $57,260 |
| 2024 | $4,777 +20.5% | $57,260 +54.2% |
| 2023 | $3,965 +0.5% | $37,140 |
| 2022 | $3,944 +2.1% | $37,140 |
| 2021 | $3,863 +12.1% | $37,140 +24% |
| 2020 | $3,446 +3.5% | $29,960 |
| 2019 | $3,329 -0.2% | $29,960 |
| 2018 | $3,335 -3.1% | $29,960 +4.1% |
| 2017 | $3,441 +5.6% | $28,770 |
| 2016 | $3,257 | $28,770 |
| 2015 | $3,257 -6.8% | $28,770 -7% |
| 2014 | $3,495 +4.3% | $30,950 |
| 2013 | $3,351 +8.4% | $30,950 |
| 2012 | $3,092 +848.1% | $30,950 -7.9% |
| 2011 | $326 -89.3% | $33,600 |
| 2010 | $3,044 +1.3% | $33,600 |
| 2009 | $3,004 -1% | $33,600 -6% |
| 2008 | $3,035 +3% | $35,740 |
| 2007 | $2,946 +8.1% | $35,740 |
| 2006 | $2,726 +8.4% | $35,740 +17.4% |
| 2005 | $2,514 +0.6% | $30,450 |
| 2004 | $2,498 +12.2% | $30,450 |
| 2003 | $2,227 +5.8% | $30,450 +14.5% |
| 2002 | $2,105 -49.7% | $26,600 |
| 2001 | $4,182 +0.4% | $26,600 |
| 2000 | $4,166 | $26,600 |
Find assessor info on the county website
Monthly payment
Est. payment
Payment breakdown
Explore the cost of this home by adjusting the details. Changes won't be saved.Climate risks
Neighborhood: 44118
Nearby schools
Schools provided by the listing agent
- District: Cleveland Hts-Univer - 1810
Source: MLS Now. This data may not be complete. We recommend contacting the local school district to confirm school assignments for this home.
- $152,1003 bd1 ba1.3k sqft3286 Tullamore Rd, Cleveland Heights, OH 44118Off Market
- $154,7003 bd1 ba1.4k sqft3290 Tullamore Rd, Cleveland Heights, OH 44118Off Market
- $214,4003 bd2 ba1.3k sqft3280 Tullamore Rd, Cleveland Heights, OH 44118Off Market
- $149,9004 bd1 ba1.5k sqft3298 Tullamore Rd, Cleveland Heights, OH 44118Off Market
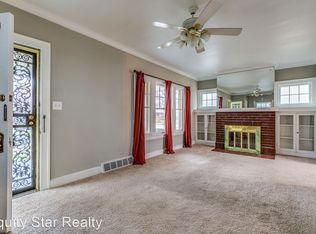
Similar homes
- $185,0003 bd2 ba1.8k sqft2012 Marlindale Rd, Cleveland Heights, OH 44118For Sale
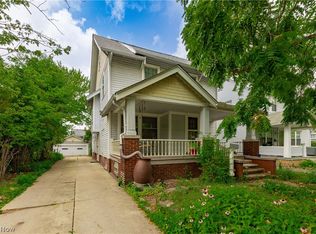 MLS ID #5230893, Megan L Samuels, HomeSmart Real Estate Momentum LLC. MLS Now
 - $224,9003 bd2 ba1.9k sqft2390 Rinard Rd, Cleveland Heights, OH 44118For Sale
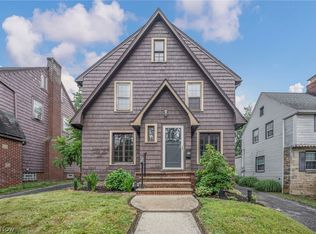 MLS ID #5229856, Victoria Wallis, RE/MAX Crossroads Properties. MLS Now
 - $220,0005 bd2 ba2k sqft2168 Cottage Grove Dr, Cleveland Heights, OH 44118For Sale
 MLS ID #5213636, Jordan Shoger, Keller Williams Living. MLS Now
 - $249,6004 bd2 ba1.7k sqft2558 Canterbury Rd, Cleveland Heights, OH 44118For Sale
 MLS ID #5247246, Chris Jurcisin, Howard Hanna. MLS Now
