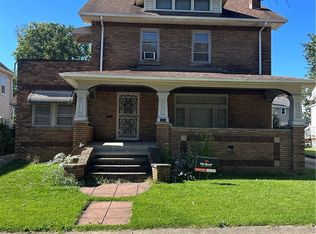
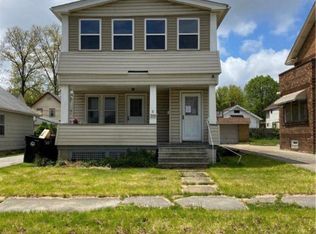
Welcome to this charming and well-maintained single-family home located at 3288 West 128th Street in the heart of Cleveland, Ohio. This delightful residence offers a perfect blend of comfort and convenience, ideal for families and first-time homebuyers alike.
*Features:*
- *Spacious Layout:* The home features a generous floor plan with ample natural light, including 3 bedrooms and 1 full bathroom, providing plenty of room for relaxation and entertainment.
- *Updated Kitchen:* Enjoy cooking in the modern kitchen equipped with stainless steel appliances, granite countertops, and plenty of cabinet space, making meal preparation a breeze.
- *Cozy Living Areas:* The inviting living room is perfect for gatherings, featuring hardwood floors and a cozy atmosphere that feels like home.
- *Generous Backyard:* Step outside to a well-maintained backyard, ideal for outdoor activities, gardening, or simply enjoying the fresh air.
- *Prime Location:* Situated in a friendly neighborhood, this property is conveniently located near schools, parks, shopping, and public transportation, providing easy access to all that Cleveland has to offer.
*Additional Highlights:*
- New roof (2023)
- Updated electrical and plumbing systems
- Full basement for extra storage or potential additional living space
- One-car garage with additional parking space
Pending
$175,000
3288 W 128th St, Cleveland, OH 44111
4beds
--sqft
Single Family Residence
Built in 1916
5,998 Square Feet Lot
$-- Zestimate®
$--/sqft
$-- HOA
What's special
Granite countertopsCozy atmosphereHardwood floorsWell-maintained backyardPlenty of cabinet space
- 19 days
- 1,278
- 95
Likely to sell faster than
Zillow last checked:
Listing updated:
Listed by:
Ryan Archie 330-331-5375 merumaharaj@remax.net,
RE/MAX Oasis Dream Homes
Source: MLS Now,MLS#: 5234843
Originating MLS: Medina County Board of REALTORS
Facts & features
Interior
Bedrooms & bathrooms
- Bedrooms: 4
- Bathrooms: 3
- Full bathrooms: 2
- 1/2 bathrooms: 1
- Main level bathrooms: 1
- Main level bedrooms: 1
Heating
- Forced Air
Cooling
- Ceiling Fan(s)
Appliances
- Included: Dishwasher, Range, Refrigerator
Features
- Ceiling Fan(s)
- Basement: Unfinished
- Number of fireplaces: 1
Video & virtual tour
Property
Parking
- Total spaces: 2
- Parking features: Detached, Garage
- Garage spaces: 2
Features
- Levels: Two
- Stories: 2
Lot
- Size: 5,998 Square Feet
Details
- Parcel number: 02126070
- Special conditions: Probate Listing
Construction
Type & style
- Home type: SingleFamily
- Architectural style: Cape Cod
- Property subtype: Single Family Residence
Materials
- Aluminum Siding
- Roof: Shingle
Condition
- Year built: 1916
Utilities & green energy
- Sewer: Public Sewer
- Water: Public
Community & HOA
Community
- Subdivision: Van Deboe Hager Lennox Park
HOA
- Has HOA: No
Location
- Region: Cleveland
Financial & listing details
- Tax assessed value: $103,200
- Annual tax amount: $2,369
- Date on market: 8/9/2026
- Cumulative days on market: 22 days
Estimated market value
Not available
Estimated sales range
Not available
Not available
Price history
| Date | Event | Price |
|---|---|---|
| 8/17/2026 | Pending sale | $175,000 |
Source: | ||
| 8/9/2026 | Listed for sale | $175,000 |
Source: | ||
Public tax history
| Year | Property taxes | Tax assessment |
|---|---|---|
| 2025 | $2,369 +0% | $36,120 |
| 2024 | $2,368 +12.7% | $36,120 +30.4% |
| 2023 | $2,100 +0.6% | $27,690 |
| 2022 | $2,088 +1% | $27,690 |
| 2021 | $2,067 +11.5% | $27,690 +29% |
| 2020 | $1,853 +5.6% | $21,460 |
| 2019 | $1,756 +2.8% | $21,460 |
| 2018 | $1,708 -9.1% | $21,460 -5.8% |
| 2017 | $1,879 +0.8% | $22,790 |
| 2016 | $1,864 | $22,790 |
| 2015 | $1,864 -5.4% | $22,790 -5% |
| 2014 | $1,969 +1.8% | $23,980 |
| 2013 | $1,934 +3.1% | $23,980 |
| 2012 | $1,876 +1036.9% | $23,980 -12.6% |
| 2011 | $165 +0.2% | $27,450 |
| 2010 | $165 -89.9% | $27,450 |
| 2009 | $1,635 -6.5% | $27,450 -11% |
| 2008 | $1,748 +3.3% | $30,840 |
| 2007 | $1,691 +0.1% | $30,840 |
| 2006 | $1,690 +4.3% | $30,840 +9.7% |
| 2005 | $1,620 +1.2% | $28,110 |
| 2004 | $1,602 +1.1% | $28,110 |
| 2003 | $1,584 +11.8% | $28,110 +10.8% |
| 2002 | $1,417 -42.8% | $25,380 |
| 2001 | $2,480 +4.5% | $25,380 |
| 2000 | $2,373 | $25,380 |
Find assessor info on the county website
Monthly payment
Est. payment
Payment breakdown
Explore the cost of this home by adjusting the details. Changes won't be saved.Climate risks
Neighborhood: Jefferson
Nearby schools
Schools provided by the listing agent
- District: East Cleveland CSD - 1812
Source: MLS Now. This data may not be complete. We recommend contacting the local school district to confirm school assignments for this home.