Skip main navigation
Sold for $697,888
  • $697,888

    32883 Peach Tree Ln, Lewes, DE 19958

    3beds
    2,150sqft
    Single Family Residence
    Built in 2019
    0.29 Acres Lot
    $754,700 Zestimate®
    $325/sqft
    $2,832 Estimated rent

    Home value

    $754,700

    $717,000 - $800,000

    $2,832/mo

    Zestimate® history
    Loading
    Loading...

    Owner options

    List your home for rent

    $2,832/mo

    Rent Zestimate®

    Find your next renter with Zillow Rental Manager. Plus, with online applications, you can quickly screen prospective tenants – for free.

    Learn more

    $2,832/mo

    Rent Zestimate®

    Refinance and save

    $4,465/mo

    Est. payment

    Refinancing to a lower rate could help reduce your monthly payments and save thousands over the life of the loan.

    See today's rates

    $4,465/mo

    Est. payment

    Explore your selling options

    Work with a Zillow partner agent

    Leverage their expertise and Zillow's premium Showcase listings to get your home seen by more buyers.

    Get started

    List with your own agent

    Get your home in front of millions of buyers by listing it on Zillow.

    Learn how to do it

    Sell it yourself

    Take full control of how buyers see your home on Zillow by listing For Sale by Owner (FSBO).

    List your home

    What's special

    Gas fireplaceRear yardFormal diningKoi pondUpscale lightingRear deckCustom built home
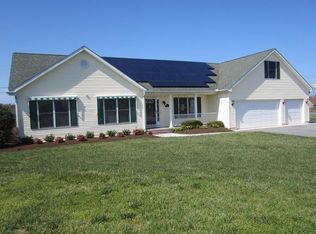
    PRICED TO SELL, IN SOUGHT-AFTER NASSAU STATION! Welcome Home! This meticulously cared for 4-year-young, 3 bed, 2 bath, custom built home awaits you. Have your cake and eat it too! Everything on one level, this upgraded home features a fantastic open floor plan making it an easy decision for anyone who loves to entertain. Kitchen highlights include: Stainless Steel appliances surrounded by Amish built slow-close cabinetry, granite countertops, an oversized island & generously sized walk-in pantry. Love natural light? Illumination provided by strategically placed skylights and windows throughout the home, coupled with upscale lighting, make for excellent lighting in almost every room. The highlights don't stop there! High-end tile work, 5-1/4' ceiling crown mouldings, 5-1/2' baseboards that accent hardwoods throughout the main living areas, a gas fireplace with mantel & built-ins on each side, plus dualing walk-in closets in the primary suite, show that no stone was left unturned when this home was designed. Both casual & formal dining options lead way for a plethora of additional entertaining spaces too, or use the formal dining option as a home office or potential 4th Bedroom - the opportunities are endless. Don't forget to enjoy relaxing evenings in your very own fenced in rear yard, featuring: a rear deck, built-in propane gas grill connection point, Koi Pond and Hot Tub - all building blocks to expand and to make your very own backyard oasis. Jump on the Lewes-Georgetown Bike Trail conveniently located right outside the community and be minutes to Downtown Lewes. Minutes to all of Route 1's shopping, dining and attractions; make the move to Lewes - Today! *HOME COMES WITH A COMPLIMENTARY 1YR HOME WARRANTY VIA 2-10 HOME WARRANTY*

    Zillow last checked:

    Listing updated:

    Listed by:

    Lee Ann Wilkinson 302-645-6664,

    Berkshire Hathaway HomeServices PenFed Realty,

    Listing Team: The Lee Ann Wilkinson Group

    Bought with:

    Matt Lunden, RS0025658

    Keller Williams Realty

    Source: Bright MLS,MLS#: DESU2049360MLS Logo

    Facts & features

    Interior

    Bedrooms & bathrooms
    • Bedrooms: 3
    • Bathrooms: 2
    • Full bathrooms: 2
    • Main level bathrooms: 2
    • Main level bedrooms: 3
    Basement
    • Area: 0
    Heating
    • Heat Pump, Propane
    Cooling
    • Central Air, Electric
    Appliances
    • Included: Dishwasher, Disposal, Dryer, Microwave, Oven/Range - Electric, Refrigerator, Stainless Steel Appliance(s), Washer, Tankless Water Heater, Water Heater
    • Laundry: Main Level, Laundry Room
    Features
    • Attic, Breakfast Area, Built-in Features, Ceiling Fan(s), Combination Kitchen/Living, Crown Molding, Entry Level Bedroom, Open Floorplan, Eat-in Kitchen, Kitchen Island, Pantry, Primary Bath(s), Recessed Lighting, Bathroom - Stall Shower, Bathroom - Tub Shower, Upgraded Countertops, Walk-In Closet(s), Dry Wall, 9'+ Ceilings
    • Flooring: Ceramic Tile, Hardwood, Carpet, Wood
    • Windows: Skylight(s), Window Treatments
    • Has basement: No
    • Number of fireplaces: 1
    • Fireplace features: Gas/Propane
    Interior area
    • Total structure area: 2,150
    • Total interior livable area: 2,150 sqft
    • Finished area above ground: 2,150
    • Finished area below ground: 0

    Property

    Parking
    • Total spaces: 6
    • Parking features: Garage Faces Front, Garage Door Opener, Inside Entrance, Asphalt, Driveway, Attached
    • Attached garage spaces: 2
    • Uncovered spaces: 4
    Accessibility
    • Accessibility features: None
    Features
    • Levels: One
    • Stories: 1
    • Patio & porch: Porch, Deck
    • Pool features: None
    • Has spa: Yes
    • Spa features: Hot Tub
    • Fencing: Back Yard,Partial,Privacy,Panel,Vinyl,Aluminum
    • Has view: Yes
    • View description: Garden
    Lot
    • Size: 0.29 Acres
    • Dimensions: 79.00 x 125.00
    • Features: Corner Lot, Cleared, Corner Lot/Unit
    Details
    • Additional structures: Above Grade, Below Grade
    • Parcel number: 33507.0045.00
    • Zoning: MR
    • Special conditions: Standard

    Construction

    Type & style
    • Home type: SingleFamily
    • Architectural style: Contemporary,Craftsman,Ranch/Rambler
    • Property subtype: Single Family Residence
    Materials
    • Stick Built, Vinyl Siding
    • Foundation: Crawl Space
    • Roof: Architectural Shingle
    Condition
    • New construction: No
    • Year built: 2019

    Utilities & green energy

    • Sewer: Public Sewer
    • Water: Public
    • Utilities for property: Cable Available, Phone Available, Propane

    Community & neighborhood

    Location
    • Region: Lewes
    • Subdivision: Nassau Station

    HOA & financial

    HOA
    • Has HOA: Yes
    • HOA fee: $500 annually
    • Amenities included: Common Grounds
    • Services included: Common Area Maintenance, Road Maintenance, Reserve Funds
    • Association name: NASSAU STATION PROPERTY OWNERS ASSOCIATION

    Other

    Other facts
    • Listing agreement: Exclusive Right To Sell
    • Listing terms: Cash,Conventional,FHA,VA Loan,USDA Loan
    • Ownership: Fee Simple

    Price history

    DateEventPrice
    1/31/2024Sold$697,888$325/sqft
    Source: Bright MLS #DESU2049360 Report a problem
    1/3/2024Pending sale$697,888$325/sqft
    Source: Bright MLS #DESU2049360 Report a problem
    12/14/2023Listing removed--
    Source: Bright MLS #DESU2049360 Report a problem
    11/6/2023Price change$697,888-0.3%$325/sqft
    Source: Bright MLS #DESU2049360 Report a problem
    10/24/2023Price change$699,900-4.1%$326/sqft
    Source: Bright MLS #DESU2049360 Report a problem
    10/11/2023Listed for sale$729,900+47.5%$339/sqft
    Source: Bright MLS #DESU2049360 Report a problem
    7/1/2021Sold$495,000+11.7%$230/sqft
    Source: Public Record Report a problem
    2/21/2020Sold$443,000-1.6%$206/sqft
    Source: Public Record Report a problem
    10/24/2019Price change$449,999-0.9%$209/sqft
    Source: BERKSHIRE HATHAWAY HOMESERVICES GALLO-L #DESU139690 Report a problem
    9/24/2019Price change$454,000-1.3%$211/sqft
    Source: BERKSHIRE HATHAWAY HOMESERVICES GALLO-L #DESU139690 Report a problem
    8/8/2019Price change$460,000-1.1%$214/sqft
    Source: BERKSHIRE HATHAWAY HOMESERVICES GALLO-L #DESU139690 Report a problem
    7/12/2019Price change$465,000-2.1%$216/sqft
    Source: BERKSHIRE HATHAWAY HOMESERVICES GALLO-L #DESU139690 Report a problem
    6/7/2019Price change$475,000-1.2%$221/sqft
    Source: BERKSHIRE HATHAWAY HOMESERVICES GALLO-L #DESU139690 Report a problem
    5/10/2019Listed for sale$481,000+220.7%$224/sqft
    Source: BERKSHIRE HATHAWAY HOMESERVICES GALLO-L #DESU139690 Report a problem
    7/5/2018Sold$150,000$70/sqft
    Source: Public Record Report a problem

    Public tax history

    YearProperty taxesTax assessment
    2025$1,276 -0.3%$302,050 +1064%
    2024$1,279 +0.1%$25,950
    2023$1,278 +3.6%$25,950
    2022$1,233 +0.9%$25,950
    2021$1,222 +0.3%$25,950
    2020$1,218 $25,950 +557%
    2019$1,218 -0.1%$3,950
    2018$1,220 +603.4%$3,950
    2017$173 +9.9%$3,950
    2016$158 +4.6%$3,950
    2015$151 +0.7%$3,950
    2014$150 +2.9%$3,950
    2013$145 +0.4%$3,950
    2012$145 +11.9%$3,950
    2011$130 $3,950
    2010$130 -3%$3,950
    2009$133 $3,950
    2008-- --
    2007-- --
    2006-- --
    2005-- --
    2004-- --
    2003-- --
    2002-- --
    2001-- --

    Find assessor info on the county website

    Neighborhood: 19958

    Nearby schools

    GreatSchools rating
    Schools provided by the listing agent
    • District: Cape Henlopen

    Source: Bright MLS. This data may not be complete. We recommend contacting the local school district to confirm school assignments for this home.

    Get pre-qualified for a loan
    At Zillow Home Loans, we can pre-qualify you in as little as 5 minutes with no impact to your credit score.

    An equal housing lender. NMLS #10287.

    Sell for more on Zillow
    Get a Zillow Showcase℠ listing at no additional cost and you could sell for .
    $754,700
    2% more
    +$15,094
    With Zillow Showcase(estimated)
    $769,794