DON’T LET THIS ONE GET AWAY! READY TO MOVE-IN AND ENJOY!! Minutes to the Beaches, Cape Henlopen State Park, Downtown Historic Lewes, Break Water Bike Trail and more. This beautiful coastal style home offers 3 bedrooms, 2 full baths, all living on the main floor. Including a formal dining room or use as a sitting room/office with hardwood flooring . The kitchen has upgrades such as stainless-steel appliances, Corian counters along with a lot of cabinetries making it easy and enjoyable to work. The kitchen is great for entertainment or a quiet dinner for two. The large plank windows give endless sunlight in the great/living room and kitchen with a gas fireplace to take the chill off when needed or for a quiet romantic evening. Take notice of the custom millwork around all windows. Carpet & hardwood flooring in the bedrooms. The sunroom is this owner’s favorite area when drinking morning coffee, enjoying the early outdoor morning nature, reading, relaxing and quiet time. The meticulously well-kept heavily landscaped backyard offers so much as you sit and enjoy the beauty of nature. An electric awning off the rear deck is another location for enjoying this wooded back yard. The finished upstairs bonus room with its separate heating zone and storage area are a plus. Use often or whenever needed for a play area or extra sleeping. In 2022 the house was freshly painted. Finally, the unfinished basement can be used for so much such as storage, play area, crafts, sewing and or workshop. NEED MORE ROOM?? Finish it off for more living space. Attached 2-car garage with utility sink, along with a shed for all your outdoor storage needs, The irrigated yard has its own 4” irrigation well. The outside shower comes in handy when coming home from the beach or fishing. Rinse yourself off or any fishing equipment, beach chairs and or toys, rafts, boogie boards!! Situated in Henlopen Landing on a quiet dead-end street near the community pool and playground. HOA fees are only $360 per quarter. Well worth it for maintaining the common areas, sidewalks clubhouse, fitness area, outdoor pool, and playground. Nearby medical offices, hospital, shopping, restaurants, cinema, places for activities and fun water parks, go carts and more! CALL TODAY FOR YOUR APPOINTMENT TO SEE!
Sold for $589,000
$589,000
32886 Ocean Reach Dr, Lewes, DE 19958
3beds
2,552sqft
Single Family Residence
Built in 2004
10,019 Square Feet Lot
$605,300 Zestimate®
$231/sqft
$2,699 Estimated rent
Home value
$605,300
$575,000 - $636,000
$2,699/mo
Zestimate® history
Owner options
List your home for rent
$2,699/mo
Rent Zestimate®
Find your next renter with Zillow Rental Manager. Plus, with online applications, you can quickly screen prospective tenants – for free.
$2,699/mo
Rent Zestimate®
Refinance and save
$3,721/mo
Est. payment
Refinancing to a lower rate could help reduce your monthly payments and save thousands over the life of the loan.
$3,721/mo
Est. payment
Explore your selling options
Work with a Zillow partner agent
Leverage their expertise and Zillow's premium Showcase listings to get your home seen by more buyers.
Get startedList with your own agent
Get your home in front of millions of buyers by listing it on Zillow.
Learn how to do itSell it yourself
Take full control of how buyers see your home on Zillow by listing For Sale by Owner (FSBO).
List your homeWhat's special
Zillow last checked:
Listing updated:
Listed by:
APRIL IRELAN 302-745-7371,
Jack Lingo - Lewes,
Co-Listing Agent: Ramona Zoccola 302-584-1944,
Jack Lingo - Lewes
Bought with:
Ashley Brunner, RS216411L
Keller Williams Elite
Source: Bright MLS,MLS#: DESU2061808
Facts & features
Interior
Bedrooms & bathrooms
- Bedrooms: 3
- Bathrooms: 2
- Full bathrooms: 2
- Main level bathrooms: 2
- Main level bedrooms: 3
Basement
- Area: 0
Heating
- Heat Pump, Propane
Cooling
- Central Air, Electric
Appliances
- Included: Microwave, Dishwasher, Disposal, Dryer, Oven/Range - Gas, Refrigerator, Stainless Steel Appliance(s), Washer, Water Heater
- Laundry: Main Level
Features
- Ceiling Fan(s), Combination Kitchen/Dining, Upgraded Countertops, Walk-In Closet(s), Dry Wall
- Flooring: Carpet, Wood
- Basement: Full,Unfinished
- Number of fireplaces: 1
- Fireplace features: Gas/Propane
Interior area
- Total structure area: 2,552
- Total interior livable area: 2,552 sqft
- Finished area above ground: 2,552
- Finished area below ground: 0
Property
Parking
- Total spaces: 6
- Parking features: Garage Faces Front, Garage Door Opener, Asphalt, Attached, Driveway
- Attached garage spaces: 2
- Uncovered spaces: 4
Accessibility
- Accessibility features: None
Features
- Levels: Two
- Stories: 2
- Patio & porch: Deck
- Exterior features: Awning(s), Outdoor Shower, Underground Lawn Sprinkler
- Pool features: Community
Lot
- Size: 10,019 Square Feet
- Features: Front Yard, Landscaped, No Thru Street, Rear Yard, Wooded
Details
- Additional structures: Above Grade, Below Grade, Outbuilding
- Parcel number: 33405.00892.00
- Zoning: RESIDENTIAL
- Special conditions: Standard
Construction
Type & style
- Home type: SingleFamily
- Architectural style: Ranch/Rambler
- Property subtype: Single Family Residence
Materials
- Frame, Stick Built
- Foundation: Concrete Perimeter
- Roof: Architectural Shingle
Condition
- New construction: No
- Year built: 2004
Utilities & green energy
- Sewer: Public Sewer
- Water: Public
- Utilities for property: Cable Connected, Propane
Community & HOA
Community
- Features: Pool
- Subdivision: Henlopen Landing
HOA
- Has HOA: Yes
- HOA fee: $360 quarterly
Location
- Region: Lewes
Financial & listing details
- Price per square foot: $231/sqft
- Tax assessed value: $609,300
- Annual tax amount: $1,552
- Date on market: 5/10/2024
- Listing agreement: Exclusive Right To Sell
- Listing terms: Conventional,Cash
- Ownership: Fee Simple
Price history
| Date | Event | Price |
|---|---|---|
| 8/9/2024 | Sold | $589,000-1.7%$231/sqft |
Source:  Bright MLS #DESU2061808 Report a problem Bright MLS #DESU2061808 Report a problem | ||
| 7/25/2024 | Pending sale | $599,000$235/sqft |
Source: Bright MLS #DESU2061808 Report a problem | ||
| 5/23/2024 | Contingent | $599,000$235/sqft |
Source: Bright MLS #DESU2061808 Report a problem | ||
| 5/10/2024 | Listed for sale | $599,000+13.6%$235/sqft |
Source: Bright MLS #DESU2061808 Report a problem | ||
| 8/30/2021 | Sold | $527,500+5.5%$207/sqft |
Source: Bright MLS #DESU2000408 Report a problem | ||
| 6/22/2021 | Pending sale | $499,900$196/sqft |
Source:  Long & Foster Broker Feed #DESU2000408 Report a problem Long & Foster Broker Feed #DESU2000408 Report a problem | ||
| 6/20/2021 | Listed for sale | $499,900+35.5%$196/sqft |
Source: Long & Foster Broker Feed #DESU2000408 Report a problem | ||
| 9/21/2017 | Sold | $369,000$145/sqft |
Source: Public Record Report a problem | ||
| 7/21/2017 | Listed for sale | $369,000+7%$145/sqft |
Source: ReMax Coastal #722155 Report a problem | ||
| 10/16/2013 | Sold | $345,000-1.4%$135/sqft |
Source: Public Record Report a problem | ||
| 7/31/2013 | Price change | $349,900-2.8%$137/sqft |
Source: Prudential Gallo, REALTORS #601310 Report a problem | ||
| 6/8/2013 | Price change | $359,900-2.7%$141/sqft |
Source: Prudential Gallo, REALTORS #601310 Report a problem | ||
| 5/14/2013 | Listed for sale | $369,900-2.4%$145/sqft |
Source: Prudential Gallo, REALTORS #601310 Report a problem | ||
| 5/7/2010 | Sold | $379,000$149/sqft |
Source: Agent Provided Report a problem | ||
Public tax history
| Year | Property taxes | Tax assessment |
|---|---|---|
| 2025 | $1,287 -21% | $304,650 +821.8% |
| 2024 | $1,629 +0.1% | $33,050 |
| 2023 | $1,628 +3.6% | $33,050 |
| 2022 | $1,571 +35.8% | $33,050 |
| 2021 | $1,156 +0.4% | $33,050 |
| 2020 | $1,152 | $33,050 |
| 2019 | $1,152 -0.2% | $33,050 |
| 2018 | $1,154 +9.8% | $33,050 |
| 2017 | $1,051 -20.4% | $33,050 |
| 2016 | $1,320 +4.7% | $33,050 |
| 2015 | $1,261 +0.7% | $33,050 |
| 2014 | $1,252 +72.7% | $33,050 |
| 2013 | $725 +0.6% | $33,050 |
| 2012 | $720 +8.3% | $33,050 |
| 2011 | $665 | $33,050 |
| 2010 | $665 -2.4% | $33,050 |
| 2009 | $682 | $33,050 |
| 2008 | -- | -- |
| 2007 | -- | -- |
| 2006 | -- | -- |
| 2005 | -- | -- |
| 2004 | -- | -- |
| 2003 | -- | -- |
Find assessor info on the county website
Neighborhood: 19958
Nearby homes
- $604,3003 bd3 ba3.2k sqft32888 Ocean Reach Dr, Lewes, DE 19958Off Market
- $635,0004 bd4 ba3.4k sqft32884 Ocean Reach Dr, Lewes, DE 19958Off Market
- $576,8004 bd-- ba3.1k sqft32890 Ocean Reach Dr, Lewes, DE 19958Off Market
- $642,4004 bd4 ba4.1k sqft32889 Ocean Reach Dr, Lewes, DE 19958Off Market
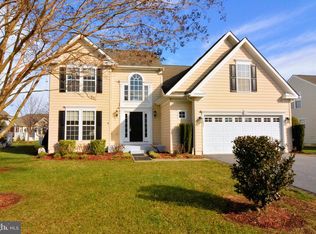
- $560,3004 bd3 ba2.7k sqft32882 Ocean Reach Dr, Lewes, DE 19958Off Market
- $577,6003 bd-- ba2.6k sqft32887 Ocean Reach Dr, Lewes, DE 19958Off Market
- $643,1004 bd3 ba3.6k sqft32891 Ocean Reach Dr, Lewes, DE 19958Off Market
- $575,5004 bd-- ba2.9k sqft32885 Ocean Reach Dr, Lewes, DE 19958Off Market
Nearby schools
GreatSchools rating
- 9/10Shields (Richard A.) Elementary SchoolGrades: K-5Distance: 2.4 mi
- NAFrederick D Thomas Middle SchoolGrades: 6-8Distance: 1.5 mi
- 8/10Cape Henlopen High SchoolGrades: 9-12Distance: 1.7 mi
Schools provided by the listing agent
- District: Cape Henlopen
Source: Bright MLS. This data may not be complete. We recommend contacting the local school district to confirm school assignments for this home.


Get pre-qualified for a loan
At Zillow Home Loans, we can pre-qualify you in as little as 5 minutes with no impact to your credit score.An equal housing lender. NMLS #10287.
Sell for more on Zillow
Get a Zillow Showcase℠ listing at no additional cost and you could sell for .
$605,300
2% more
+$12,106
With Zillow Showcase(estimated)
$617,406
- Delaware
- Sussex County
- Lewes
- 19958
- 32886 Ocean Reach Dr
Nearby cities
Nearby zip codes
Other Lewes Topics
