What a Great Find!! Could also be a Condo alternative with no HOA Fees. Walk to the Lake, Pool, Park, tennis, basketball and so much more. Many conveniences just a walk or bike ride away. NEW Roof, Siding & Gutter. 4 Bedroom Colonial, spacious floor plan with many possibilities. Beautiful foyer with curved staircase welcomes you into this home. The large family room has a 2 sided wood fireplace to keep you cozy all winter. The 24x9 expansive Dining Room could be configured to another living space or leave as is for spacious room for dining. The Kitchen features a Breakfast Bar with great built-ins for your special drinks or glassware, this could also be used for a beverage center. All appliances are staying with the home including washer and dryer. You will feel refreshed as you walk up the staircase to the 2nd floor. You have plenty of light and beautiful hardwood floors in the hall and all the bedrooms. The full bath is very large and has a double vanity. In the Master you will find 2 closets, 2 ceiling fans and lot of space. 2 other large bedrooms have a very nice feature of built-ins and 2 closets each. All 4 bedrooms have ceiling fans!! Let's head to the basement where there are 2 more very large rooms, now the sellers use it mostly for storage, however it could be a really nice Rec Room with another wood burning fireplace. There is plenty of extra room for storage or even another large room for theater room, playroom, hobby, workshop or finished into part of the entertainment area! It is a very dry basement, so no worries there. There is a 2 car garage, front and back porch. It has a smaller yard, great for the low maintenance. There are 2 sources of heat, Gas Boiler and Mitsubishi mini splits which is zoned Heating and Air. The seller prefers the Mitsubishi and really loves the way it is zoned, both heats and cools. Come see this home before it is gone. Come to the Lake and enjoy the Sunsets!
Closed
$268,000
32888 Electric Blvd, Avon Lake, OH 44012
4beds
2,298sqft
Single Family Residence
Built in 1961
7,840 Square Feet Lot
$337,800 Zestimate®
$117/sqft
$2,596 Estimated rent
Home value
$337,800
$318,000 - $358,000
$2,596/mo
Zestimate® history
Owner options
List your home for rent
$2,596/mo
Rent Zestimate®
Find your next renter with Zillow Rental Manager. Plus, with online applications, you can quickly screen prospective tenants – for free.
$2,596/mo
Rent Zestimate®
Refinance and save
$1,763/mo
Est. payment
Refinancing to a lower rate could help reduce your monthly payments and save thousands over the life of the loan.
$1,763/mo
Est. payment
Explore your selling options
Work with a Zillow partner agent
Leverage their expertise and Zillow's premium Showcase listings to get your home seen by more buyers.
Get startedList with your own agent
Get your home in front of millions of buyers by listing it on Zillow.
Learn how to do itSell it yourself
Take full control of how buyers see your home on Zillow by listing For Sale by Owner (FSBO).
List your homeWhat's special
Large family roomSpacious floor planFront and back porchZoned heating and airDry basementDouble vanityBreakfast bar
Zillow last checked:
Listing updated:
Listed by:
Betty Higgins 440-452-5098 betty@kw.com,
Keller Williams Citywide,
Christopher Higgins 440-670-1755,
Keller Williams Citywide
Bought with:
Bryan J Hitch, 2022007314
RE/MAX Above & Beyond
Source: MLS Now,MLS#: 5117284 Originating MLS: Akron Cleveland Association of REALTORS
Originating MLS: Akron Cleveland Association of REALTORSFacts & features
Interior
Bedrooms & bathrooms
- Bedrooms: 4
- Bathrooms: 2
- Full bathrooms: 1
- 1/2 bathrooms: 1
- Main level bathrooms: 1
Primary bedroom
- Description: Flooring: Wood
- Level: Second
- Dimensions: 20 x 11
Bedroom
- Description: Flooring: Wood
- Features: Bookcases
- Level: Second
- Dimensions: 12 x 12
Bedroom
- Description: Flooring: Wood
- Features: Bookcases
- Level: Second
- Dimensions: 12 x 11
Bedroom
- Description: Flooring: Wood
- Level: Second
- Dimensions: 11 x 9
Primary bathroom
- Level: Second
Bathroom
- Level: First
Bonus room
- Features: Built-in Features
- Level: Lower
Dining room
- Description: Flooring: Carpet
- Features: Breakfast Bar, Fireplace
- Level: First
- Dimensions: 9 x 24
Family room
- Description: Flooring: Carpet
- Features: Fireplace
- Level: First
- Dimensions: 24 x 14
Kitchen
- Description: Flooring: Luxury Vinyl Tile
- Features: Breakfast Bar, Built-in Features
- Level: First
- Dimensions: 15 x 9
Laundry
- Level: Lower
Recreation
- Description: Flooring: Luxury Vinyl Tile
- Features: Built-in Features, Fireplace
- Level: Lower
Heating
- Electric, Forced Air, Fireplace(s), Gas, Zoned
Cooling
- Central Air, Ceiling Fan(s), Electric, Multi Units, Zoned
Appliances
- Included: Built-In Oven, Cooktop, Dryer, Refrigerator, Washer
- Laundry: In Basement
Features
- Breakfast Bar, Bookcases, Built-in Features, Ceiling Fan(s), Double Vanity, Entrance Foyer, Eat-in Kitchen, His and Hers Closets, Kitchen Island, Multiple Closets, Storage
- Basement: Full,Partially Finished,Storage Space
- Number of fireplaces: 2
- Fireplace features: Basement, Dining Room, Double Sided, Family Room, Recreation Room, Wood Burning
Interior area
- Total structure area: 2,298
- Total interior livable area: 2,298 sqft
- Finished area above ground: 2,298
Property
Parking
- Total spaces: 2
- Parking features: Attached, Direct Access, Driveway, Garage Faces Front, Garage, Garage Door Opener, Off Street
- Attached garage spaces: 2
Features
- Levels: Three Or More
- Patio & porch: Rear Porch, Covered, Front Porch, Porch
- Pool features: Community
- Fencing: None
Lot
- Size: 7,840 Square Feet
- Features: Corner Lot, Flat, Irregular Lot, Level
Details
- Additional parcels included: 0400018103026
- Parcel number: 0400018103012
Construction
Type & style
- Home type: SingleFamily
- Architectural style: Colonial
- Property subtype: Single Family Residence
Materials
- Vinyl Siding
- Roof: Asphalt,Fiberglass
Condition
- Year built: 1961
Utilities & green energy
- Sewer: Public Sewer
- Water: Public
Community & HOA
Community
- Features: Common Grounds/Area, Fishing, Lake, Playground, Park, Street Lights, Sidewalks, Tennis Court(s), Pool
- Subdivision: Inwood Beach 01
HOA
- Has HOA: No
Location
- Region: Avon Lake
Financial & listing details
- Price per square foot: $117/sqft
- Tax assessed value: $267,350
- Annual tax amount: $4,631
- Date on market: 4/24/2025
- Cumulative days on market: 120 days
- Listing terms: Cash,Conventional,Contract,FHA,VA Loan
Price history
| Date | Event | Price |
|---|---|---|
| 8/23/2025 | Pending sale | $280,000+4.5%$122/sqft |
Source:  MLS Now #5117284 Report a problem MLS Now #5117284 Report a problem | ||
| 8/21/2025 | Sold | $268,000-4.3%$117/sqft |
Source: MLS Now #5117284 Report a problem | ||
| 7/22/2025 | Contingent | $280,000$122/sqft |
Source: MLS Now #5117284 Report a problem | ||
| 7/14/2025 | Price change | $280,000-6.6%$122/sqft |
Source: MLS Now #5117284 Report a problem | ||
| 6/30/2025 | Price change | $299,900-6%$131/sqft |
Source: MLS Now #5117284 Report a problem | ||
| 6/5/2025 | Price change | $319,000-5.9%$139/sqft |
Source: MLS Now #5117284 Report a problem | ||
| 5/13/2025 | Price change | $339,000-9.6%$148/sqft |
Source: MLS Now #5117284 Report a problem | ||
| 4/28/2025 | Price change | $374,900-6%$163/sqft |
Source: MLS Now #5117284 Report a problem | ||
| 4/24/2025 | Listed for sale | $399,000+206.9%$174/sqft |
Source: MLS Now #5117284 Report a problem | ||
| 11/14/2012 | Sold | $130,000$57/sqft |
Source: MLS Now #3338982 Report a problem | ||
| 9/28/2012 | Price change | $130,000-10.3%$57/sqft |
Source: Howard Hanna - Avon Lake #3338982 Report a problem | ||
| 8/29/2012 | Price change | $145,000-2.7%$63/sqft |
Source: Howard Hanna - Avon Lake #3338982 Report a problem | ||
| 7/28/2012 | Listed for sale | $149,000$65/sqft |
Source: Howard Hanna - Avon Lake #3338982 Report a problem | ||
Public tax history
| Year | Property taxes | Tax assessment |
|---|---|---|
| 2024 | $4,428 +19.8% | $93,580 +34.6% |
| 2023 | $3,697 +1.1% | $69,500 |
| 2022 | $3,658 +0.2% | $69,500 |
| 2021 | $3,650 +10.6% | $69,500 +19.4% |
| 2020 | $3,300 +0.5% | $58,210 |
| 2019 | $3,282 -0.3% | $58,210 |
| 2018 | $3,293 +3% | $58,210 +11.8% |
| 2017 | $3,199 +0.5% | $52,050 |
| 2016 | $3,183 -0.5% | $52,050 |
| 2015 | $3,198 +9.2% | $52,050 +14.5% |
| 2014 | $2,930 -0.8% | $45,450 |
| 2013 | $2,952 +41.3% | $45,450 |
| 2012 | $2,089 | $45,450 -72% |
| 2011 | -- | $162,600 |
| 2010 | -- | -- |
| 2009 | -- | -- |
| 2008 | $2,356 +0.4% | -- |
| 2007 | $2,347 -15.6% | -- |
| 2006 | $2,782 +8.6% | -- |
| 2005 | $2,561 +2.7% | -- |
| 2004 | $2,494 +0.9% | -- |
| 2003 | $2,471 +8% | -- |
| 2002 | $2,288 -1.5% | -- |
| 2001 | $2,323 +17.6% | -- |
| 2000 | $1,976 | -- |
Find assessor info on the county website
Neighborhood: 44012
Nearby homes
- $11,970-- bd-- ba-- sqft32888 Electric Blvd, Avon lake, OH 44012Off Market
- $254,3003 bd1 ba1k sqft129 Inwood Blvd, Avon Lake, OH 44012Off Market

- $384,3004 bd3 ba2k sqft32878 Electric Blvd, Avon Lake, OH 44012Off Market
- $170,0003 bd1 ba1.3k sqft127 Inwood Blvd, Avon Lake, OH 44012Sold
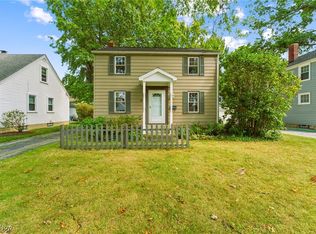
- $243,2003 bd2 ba1.2k sqft123 Inwood Blvd, Avon Lake, OH 44012Off Market
- $267,3003 bd1 ba1.3k sqft130 Inwood Blvd, Avon Lake, OH 44012Off Market
- $259,0003 bd1 ba1.1k sqft32906 Electric Blvd, Avon Lake, OH 44012Off Market
- $219,4003 bd1 ba1.3k sqft130 Brookfield Rd, Avon Lake, OH 44012Off Market
Nearby schools
GreatSchools rating
- 8/10Redwood Elementary SchoolGrades: PK-4Distance: 0.6 mi
- 10/10Troy Intermediate Elementary SchoolGrades: 5-8Distance: 1 mi
- 9/10Avon Lake High SchoolGrades: 9-12Distance: 0.4 mi
Schools provided by the listing agent
- District: Avon Lake CSD - 4702
Source: MLS Now. This data may not be complete. We recommend contacting the local school district to confirm school assignments for this home.
Get a cash offer in 3 minutes
Find out how much your home could sell for in as little as 3 minutes with a no-obligation cash offer.
Estimated market value
$337,800
Get a cash offer in 3 minutes
Find out how much your home could sell for in as little as 3 minutes with a no-obligation cash offer.
Estimated market value
$337,800
- Ohio
- Lorain County
- Avon Lake
- 44012
- 32888 Electric Blvd
Nearby cities
Nearby zip codes
Other Avon Lake Topics
