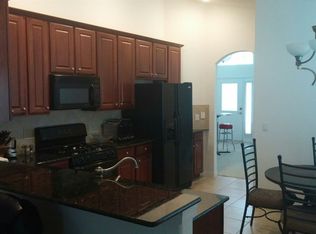
THIS VIBRANT AND MODERN 3-bedroom, 2-bathroom home epitomizes contemporary living, nestled on a peaceful dead-end street where games and laughter spill out onto the road. It's the perfect sanctuary for entertaining, offering ample space both indoors and outdoors. Step inside, and you're greeted by a seamless flow between the living room, dining area, and family room, all seamlessly connected to the kitchen—a hub of culinary delights adorned with sleek solid wood cabinets, granite countertops, and gleaming stainless steel appliances. But the entertainment doesn't stop indoors. Venture out onto the lanai and behold the tropical oasis that is your backyard, perfect for hosting gatherings or simply unwinding in the serenity of nature. With generously sized bedrooms, there's room for everyone in the family to find their own space and comfort. Plus, with outside irrigation featuring reclaimed water, you can maintain the lush greenery without worrying about skyrocketing water bills. Nestled in a quiet street within a fantastic community, this home offers the best of both worlds—tranquility and convenience. Enjoy easy access to shopping, major roads, and a variety of dining options, making every day a breeze. Don't let this opportunity slip away—come and experience the charm of this unique home for yourself!
Sold for $349,900
$349,900
3289 Alling Dr, Deltona, FL 32725
3beds
1,841sqft
Single Family Residence
Built in 2007
7,888 Square Feet Lot
$346,100 Zestimate®
$190/sqft
$2,139 Estimated rent
Home value
$346,100
$329,000 - $363,000
$2,139/mo
Zestimate® history
Owner options
List your home for rent
$2,139/mo
Rent Zestimate®
Find your next renter with Zillow Rental Manager. Plus, with online applications, you can quickly screen prospective tenants – for free.
$2,139/mo
Rent Zestimate®
Refinance and save
$2,459/mo
Est. payment
Refinancing to a lower rate could help reduce your monthly payments and save thousands over the life of the loan.
$2,459/mo
Est. payment
Explore your selling options
Work with a Zillow partner agent
Leverage their expertise and Zillow's premium Showcase listings to get your home seen by more buyers.
Get startedList with your own agent
Get your home in front of millions of buyers by listing it on Zillow.
Learn how to do itSell it yourself
Take full control of how buyers see your home on Zillow by listing For Sale by Owner (FSBO).
List your homeWhat's special
Zillow last checked:
Listing updated:
Listed by:
J. Todd Swann 386-717-6479,
SWANN REAL ESTATE INC 386-738-3688,
Beth Shaw 386-717-6414,
SWANN REAL ESTATE INC
Bought with:
Tawanda Purdie LLC, 3490400
EXP REALTY LLC
Source: Stellar MLS,MLS#: V4936495 Originating MLS: West Volusia
Originating MLS: West Volusia
Facts & features
Interior
Bedrooms & bathrooms
- Bedrooms: 3
- Bathrooms: 2
- Full bathrooms: 2
Rooms
- Room types: Family Room, Dining Room, Living Room, Utility Room
Primary bedroom
- Features: Garden Bath, Walk-In Closet(s)
- Level: First
- Dimensions: 16x11
Bedroom 2
- Features: Built-in Closet
- Level: First
- Dimensions: 11x12
Bedroom 3
- Features: Built-in Closet
- Level: First
- Dimensions: 10x11
Balcony porch lanai
- Level: First
- Dimensions: 12x10
Dinette
- Level: First
- Dimensions: 6x10
Dining room
- Level: First
- Dimensions: 13x11
Family room
- Level: First
- Dimensions: 18x13
Foyer
- Level: First
- Dimensions: 7x5
Kitchen
- Features: Breakfast Bar, Pantry
- Level: First
- Dimensions: 11x9
Living room
- Level: First
- Dimensions: 12x11
Utility room
- Level: First
- Dimensions: 5x6
Heating
- Central, Electric
Cooling
- Central Air
Appliances
- Included: Dishwasher, Disposal, Dryer, Electric Water Heater, Microwave, Range, Refrigerator, Washer
- Laundry: Inside, Laundry Room
Features
- Cathedral Ceiling(s), Ceiling Fan(s), Eating Space In Kitchen, Solid Surface Counters, Solid Wood Cabinets, Walk-In Closet(s)
- Flooring: Carpet, Ceramic Tile, Laminate
- Doors: Sliding Doors
- Windows: Window Treatments
- Has fireplace: No
Interior area
- Total structure area: 2,483
- Total interior livable area: 1,841 sqft
Property
Parking
- Total spaces: 2
- Parking features: Garage Door Opener
- Attached garage spaces: 2
- Details: Garage Dimensions: 21x22
Features
- Levels: One
- Stories: 1
- Patio & porch: Rear Porch, Screened
- Exterior features: Irrigation System, Lighting, Sidewalk
- Fencing: Vinyl
Lot
- Size: 7,888 Square Feet
- Dimensions: 68 x 116
- Features: Cul-De-Sac
- Residential vegetation: Trees/Landscaped
Details
- Parcel number: 810524002620
- Zoning: R-1
- Special conditions: None
Construction
Type & style
- Home type: SingleFamily
- Property subtype: Single Family Residence
Materials
- Block, Stucco
- Foundation: Slab
- Roof: Shingle
Condition
- New construction: No
- Year built: 2007
Utilities & green energy
- Sewer: Public Sewer
- Water: Public
- Utilities for property: BB/HS Internet Available, Cable Available
Community & HOA
Community
- Features: Playground, Pool
- Security: Security System Owned
- Pet fee: $0 monthly
- Subdivision: ARBOR RIDGE UNIT 04
HOA
- Has HOA: Yes
- Amenities included: Playground, Pool
- HOA fee: $30 monthly
- HOA name: Sherry Khan
- HOA phone: 407-682-4243
Location
- Region: Deltona
Financial & listing details
- Price per square foot: $190/sqft
- Tax assessed value: $291,249
- Annual tax amount: $1,721
- Date on market: 5/29/2024
- Cumulative days on market: 30 days
- Ownership: Fee Simple
- Total actual rent: 0
- Road surface type: Paved
Price history
| Date | Event | Price |
|---|---|---|
| 8/7/2024 | Sold | $349,900$190/sqft |
Source:  Stellar MLS #V4936495 Report a problem Stellar MLS #V4936495 Report a problem | ||
| 6/28/2024 | Pending sale | $349,900$190/sqft |
Source: Stellar MLS #V4936495 Report a problem | ||
| 6/21/2024 | Price change | $349,900-7.7%$190/sqft |
Source: Stellar MLS #V4936495 Report a problem | ||
| 5/29/2024 | Listed for sale | $379,000+181.6%$206/sqft |
Source: Stellar MLS #V4936495 Report a problem | ||
| 12/8/2009 | Sold | $134,600-53.2%$73/sqft |
Source: Public Record Report a problem | ||
| 4/13/2007 | Sold | $287,399$156/sqft |
Source: Public Record Report a problem | ||
Public tax history
| Year | Property taxes | Tax assessment |
|---|---|---|
| 2025 | $5,205 +185.7% | $291,249 +163.8% |
| 2024 | $1,822 +5.8% | $110,423 +3% |
| 2023 | $1,721 +3.4% | $107,207 +3% |
| 2022 | $1,665 | $104,084 +3% |
| 2021 | -- | $101,052 +1.4% |
| 2020 | $1,649 | $99,657 +2.3% |
| 2019 | $1,649 -0.1% | $97,416 +1.9% |
| 2018 | $1,651 +1.7% | $95,600 +2.1% |
| 2017 | $1,624 +1.4% | $93,634 +2.1% |
| 2016 | $1,601 +4% | $91,708 +0.7% |
| 2015 | $1,540 +0.6% | $91,071 +0.8% |
| 2014 | $1,530 | $90,348 +1.5% |
| 2013 | -- | $89,013 +1.7% |
| 2012 | -- | $87,525 +3% |
| 2011 | -- | $84,976 -19.1% |
| 2010 | -- | $105,047 -32% |
| 2009 | -- | $154,454 +62.3% |
| 2007 | -- | $95,157 +77.9% |
| 2006 | -- | $53,500 |
Find assessor info on the county website
Neighborhood: 32725
Nearby homes
- $358,7004 bd2 ba2.1k sqft3283 Alling Dr, Deltona, FL 32725Off Market
- $364,9004 bd3 ba2.1k sqft3295 Alling Dr, Deltona, FL 32725Off Market
- $371,5004 bd3 ba2.1k sqft3277 Alling Dr, Deltona, FL 32725Off Market
- $398,2005 bd4 ba2.4k sqft3271 Alling Dr, Deltona, FL 32725Off Market

- $327,0004 bd2 ba1.8k sqft3295 Wild Pepper Ct, Deltona, FL 32725Off Market
- $338,2003 bd2 ba1.9k sqft3360 Heath Dr, Deltona, FL 32725Off Market
- $323,0004 bd2 ba2.1k sqft3294 Wild Pepper Ct, Deltona, FL 32725Off Market
- $389,1004 bd3 ba2.1k sqft3291 Wild Pepper Ct, Deltona, FL 32725Off Market
Nearby schools
GreatSchools rating
- 7/10Timbercrest Elementary SchoolGrades: PK-5Distance: 2.1 mi
- 4/10Galaxy Middle SchoolGrades: 6-8Distance: 2.2 mi
- 6/10Deltona High SchoolGrades: 9-12Distance: 0.9 mi
Get a cash offer in 3 minutes
Find out how much your home could sell for in as little as 3 minutes with a no-obligation cash offer.
Estimated market value
$346,100
Get a cash offer in 3 minutes
Find out how much your home could sell for in as little as 3 minutes with a no-obligation cash offer.
Estimated market value
$346,100
- Florida
- Volusia County
- Deltona
- 32725
- 3289 Alling Dr
Nearby cities
Nearby zip codes
Other Deltona Topics
