This BEAUTIFUL open concept one story 3 bedroom, 2 and a half bathroom PLUS FLEX area and 3 car garage home offers an extremely peaceful and quiet enviroment. As you enter the door, the spacious hallway and high cellings bring you comfort and warmth, which you will never forget.The master suite is a private oasis, boasting a luxurious en-suite bathroom and a walk-in closet. This highly maintained house looks BRAND NEW!
Located in a prime area, this home offers easy access to highways, ensuring a smooth commute to work or leisurely outings. Additionally, it is in close proximity to the renowned Grandscape Mall, offering a plethora of shopping, dining, and entertainment options. Also, access to the COMMUNITY POOL is available during Texas's hot summers.
To further enhance your living experience, the option to purchase the beautiful new furniture is available. These carefully selected pieces compliment the home's design, allowing you to effortlessly move in and make this house your own.
Sold
Price Unknown
3289 Brookhollow Dr, Carrollton, TX 75010
3beds
2,060sqft
Single Family Residence
Built in 2021
8,102 Square Feet Lot
$636,600 Zestimate®
$--/sqft
$2,940 Estimated rent
Home value
$636,600
$605,000 - $668,000
$2,940/mo
Zestimate® history
Owner options
List your home for rent
$2,940/mo
Rent Zestimate®
Find your next renter with Zillow Rental Manager. Plus, with online applications, you can quickly screen prospective tenants – for free.
$2,940/mo
Rent Zestimate®
Refinance and save
$770/mo
Est. payment
Refinancing to a lower rate could help reduce your monthly payments and save thousands over the life of the loan.
$770/mo
Est. payment
Explore your selling options
Work with a Zillow partner agent
Leverage their expertise and Zillow's premium Showcase listings to get your home seen by more buyers.
Get startedList with your own agent
Get your home in front of millions of buyers by listing it on Zillow.
Learn how to do itSell it yourself
Take full control of how buyers see your home on Zillow by listing For Sale by Owner (FSBO).
List your homeWhat's special
Walk-in closetHigh cellingsSpacious hallwayMaster suiteFlex areaLuxurious en-suite bathroom
Zillow last checked:
Listing updated:
Listed by:
Malika Kutfitdinova 972-322-7801,
One Focus Realty 972-322-7801
Bought with:
Angela Masera
Keller Williams Realty DPR
Source: NTREIS,MLS#: 20383613
Facts & features
Interior
Bedrooms & bathrooms
- Bedrooms: 3
- Bathrooms: 3
- Full bathrooms: 2
- 1/2 bathrooms: 1
Appliances
- Included: Dishwasher, Electric Oven, Gas Cooktop, Disposal, Ice Maker, Microwave, Refrigerator, Washer
Features
- Kitchen Island, Open Floorplan, Smart Home, Walk-In Closet(s)
- Has basement: No
- Number of fireplaces: 1
- Fireplace features: Dining Room
Interior area
- Total interior livable area: 2,060 sqft
Property
Parking
- Total spaces: 5
- Parking features: Door-Multi, Garage
- Attached garage spaces: 3
- Carport spaces: 2
- Covered spaces: 5
Features
- Levels: One
- Stories: 1
- Pool features: None
Lot
- Size: 8,102 Square Feet
Details
- Parcel number: R677146
Construction
Type & style
- Home type: SingleFamily
- Architectural style: Detached
- Property subtype: Single Family Residence
Condition
- Year built: 2021
Utilities & green energy
- Sewer: Public Sewer
- Water: Public
- Utilities for property: Sewer Available, Water Available
Green energy
- Energy generation: Solar
Community & HOA
Community
- Subdivision: Lakewood Hills South Add
HOA
- Has HOA: Yes
- Services included: Association Management
- HOA fee: $770 annually
- HOA name: Lewisville Lakawood
- HOA phone: 972-428-2030
Location
- Region: Carrollton
Financial & listing details
- Tax assessed value: $660,388
- Annual tax amount: $2,641
- Date on market: 9/21/2023
- Cumulative days on market: 198 days
Price history
| Date | Event | Price |
|---|---|---|
| 3/1/2024 | Sold | -- |
Source: NTREIS #20383613 Report a problem | ||
| 2/18/2024 | Pending sale | $639,900$311/sqft |
Source: NTREIS #20383613 Report a problem | ||
| 2/8/2024 | Contingent | $639,900$311/sqft |
Source: NTREIS #20383613 Report a problem | ||
| 1/17/2024 | Price change | $639,900-4.5%$311/sqft |
Source: NTREIS #20383613 Report a problem | ||
| 11/10/2023 | Price change | $669,900-1.5%$325/sqft |
Source: NTREIS #20383613 Report a problem | ||
| 10/19/2023 | Price change | $679,900-1.4%$330/sqft |
Source: NTREIS #20383613 Report a problem | ||
| 10/3/2023 | Price change | $689,900-1.3%$335/sqft |
Source: NTREIS #20383613 Report a problem | ||
| 9/21/2023 | Listed for sale | $699,000$339/sqft |
Source: NTREIS #20383613 Report a problem | ||
| 9/11/2023 | Listing removed | -- |
Source: NTREIS #20383613 Report a problem | ||
| 9/10/2023 | Listed for sale | $699,000$339/sqft |
Source: NTREIS #20383613 Report a problem | ||
| 8/29/2023 | Contingent | $699,000$339/sqft |
Source: NTREIS #20383613 Report a problem | ||
| 8/24/2023 | Listed for sale | $699,000$339/sqft |
Source: NTREIS #20383613 Report a problem | ||
| 8/16/2023 | Pending sale | $699,000$339/sqft |
Source: NTREIS #20383613 Report a problem | ||
| 7/25/2023 | Price change | $699,000-4.1%$339/sqft |
Source: NTREIS #20383613 Report a problem | ||
| 7/17/2023 | Listed for sale | $729,000$354/sqft |
Source: NTREIS #20383613 Report a problem | ||
Public tax history
| Year | Property taxes | Tax assessment |
|---|---|---|
| 2025 | $13,479 -3.8% | $660,388 +9.8% |
| 2024 | $14,017 +4% | $601,314 +5.6% |
| 2023 | $13,475 +26.6% | $569,273 +309.1% |
| 2022 | $10,646 +135.5% | $139,162 +58.3% |
| 2021 | $4,520 -14.6% | $87,891 |
| 2020 | $5,292 +15.3% | $87,891 +66.7% |
| 2019 | $4,590 -0.7% | $52,735 |
| 2018 | $4,623 | $52,735 +33.3% |
| 2017 | -- | $39,551 -25% |
| 2016 | -- | $52,735 |
Find assessor info on the county website
Neighborhood: 75010
Nearby homes
- $774,6004 bd4 ba3.4k sqft3291 Brookhollow Dr, Carrollton, TX 75010Off Market
- $748,0004 bd4 ba3k sqft1701 Brookhollow Dr, Carrollton, TX 75010Off Market
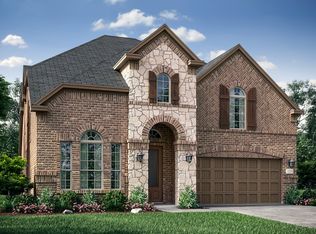
- $776,9005 bd4 ba3.7k sqft1700 Brookridge Path, Carrollton, TX 75010Off Market
- $745,9005 bd4 ba3.3k sqft3295 Brookhollow Dr, Carrollton, TX 75010Off Market
- $582,6003 bd2 ba2k sqft1703 Brookhollow Dr, Carrollton, TX 75010Off Market
- $758,9003 bd2 ba3.4k sqft1700 Brookhollow Dr, Carrollton, TX 75010Off Market
- $675,2004 bd4 ba2.8k sqft1702 Brookridge Path, Carrollton, TX 75010Off Market
- $702,1003 bd2 ba3.3k sqft1702 Brookhollow Dr, Carrollton, TX 75010Off Market
Nearby schools
GreatSchools rating
- 9/10STEM Academy at Memorial ElementaryGrades: PK-5Distance: 0.5 mi
- 5/10Griffin Middle SchoolGrades: 6-8Distance: 3.3 mi
- 5/10The Colony High SchoolGrades: 9-12Distance: 1.7 mi
Schools provided by the listing agent
- Elementary: Memorial
- Middle: Lakeview
- High: The Colony
- District: Lewisville ISD
Source: NTREIS. This data may not be complete. We recommend contacting the local school district to confirm school assignments for this home.
Get a cash offer in 3 minutes
Find out how much your home could sell for in as little as 3 minutes with a no-obligation cash offer.
Estimated market value
$636,600
Get a cash offer in 3 minutes
Find out how much your home could sell for in as little as 3 minutes with a no-obligation cash offer.
Estimated market value
$636,600
- Texas
- Denton County
- Hebron
- 75010
- 3289 Brookhollow Dr
Nearby cities
Nearby zip codes
Other Hebron Topics
