Discover your dream home! This impressive Semi-Custom build is located in Crocker Village, between Sacramento's Curtis Park and Land Park. The functional layout offers three bedrooms, a bonus office space and three bathrooms. The striking architecture is complemented with designer inspired upgrades, a gourmet chef's kitchen, rich black Mahogany solid hardwood flooring, custom rod iron staircase bannister, and luxury lighting. Two gas fireplaces can be enjoyed from the Living room and Family room, both with premium stone mantels. Several sets of French Doors provide a refreshing breeze while adding natural light and design appeal. Retreat to the Owner's suite, outfitted with a bistro style custom balcony and circular Tudor, ideal for a private workstation or library. The welcoming low maintenance backyard and side courtyard are perfect for morning coffee and entertaining. Close to shopping, gyms, several dining options, parks, Mid-Town, Downtown and Golden One Center. A two car garage with private alley access completes the package!
Closed
Tax assessed value
$870,000
3289 Crocker Dr, Sacramento, CA 95818
3beds
2,495sqft
Single Family Residence
Built in 2020
3,602 Square Feet Lot
$890,100 Zestimate®
$349/sqft
$3,694 Estimated rent
Home value
$890,100
$846,000 - $935,000
$3,694/mo
Zestimate® history
Owner options
List your home for rent
$3,694/mo
Rent Zestimate®
Find your next renter with Zillow Rental Manager. Plus, with online applications, you can quickly screen prospective tenants – for free.
$3,694/mo
Rent Zestimate®
Refinance and save
$5,613/mo
Est. payment
Refinancing to a lower rate could help reduce your monthly payments and save thousands over the life of the loan.
$5,613/mo
Est. payment
Explore your selling options
Work with a Zillow partner agent
Leverage their expertise and Zillow's premium Showcase listings to get your home seen by more buyers.
Get startedList with your own agent
Get your home in front of millions of buyers by listing it on Zillow.
Learn how to do itSell it yourself
Take full control of how buyers see your home on Zillow by listing For Sale by Owner (FSBO).
List your homeWhat's special
Zillow last checked:
Listing updated:
Listed by:
Ali Louie DRE #02053531 916-719-8142,
Keller Williams Realty
Bought with:
Luis Sumpter, DRE #01256900
Better Homes and Gardens RE
Source: MetroList Services of CA,MLS#: 224023649Originating MLS: MetroList Services, Inc.
Facts & features
Interior
Bedrooms & bathrooms
- Bedrooms: 3
- Bathrooms: 3
- Full bathrooms: 2
- Partial bathrooms: 1
Rooms
- Room types: Attic, Master Bathroom, Bathroom, Master Bedroom, Dining Room, Family Room, Kitchen, Laundry, Other, Living Room
Primary bedroom
- Features: Balcony, Closet, Sitting Area
Primary bathroom
- Features: Double Vanity, Tile, Tub, Walk-In Closet(s), Quartz
Dining room
- Features: Dining/Living Combo, Other
Kitchen
- Features: Pantry Closet, Granite Counters, Island w/Sink, Kitchen/Family Combo
Heating
- Central, Fireplace(s)
Cooling
- Central Air
Appliances
- Included: Free-Standing Gas Range, Free-Standing Refrigerator, Gas Plumbed, Dishwasher, Disposal, Double Oven, Plumbed For Ice Maker, Tankless Water Heater
- Laundry: Laundry Room, Cabinets, Electric Dryer Hookup, Hookups Only, Inside Room
Features
- Flooring: Carpet, Tile, Wood
- Attic: Room
- Number of fireplaces: 2
- Fireplace features: Insert, Living Room, Family Room, Gas
Interior area
- Total interior livable area: 2,495 sqft
Property
Parking
- Total spaces: 2
- Parking features: Alley Access, Attached, Garage Door Opener, Garage Faces Rear, Driveway
- Attached garage spaces: 2
- Has uncovered spaces: Yes
Features
- Stories: 2
- Exterior features: Balcony
- Fencing: Back Yard,Wood
Lot
- Size: 3,602 Square Feet
- Features: Sprinklers In Front, Curb(s), Shape Regular, Landscaped
Details
- Parcel number: 01304400010000
- Zoning description: R-2B-P
- Special conditions: Standard
Construction
Type & style
- Home type: SingleFamily
- Architectural style: Tudor
- Property subtype: Single Family Residence
Materials
- Concrete, Stone, Stucco, Wood
- Foundation: Slab
- Roof: Composition
Condition
- Year built: 2020
Utilities & green energy
- Sewer: In & Connected, Public Sewer
- Water: Public
- Utilities for property: Public, Electric, Internet Available, Natural Gas Connected
Community & HOA
HOA
- Has HOA: Yes
- Amenities included: Other
- HOA fee: $118 monthly
Location
- Region: Sacramento
Financial & listing details
- Price per square foot: $349/sqft
- Tax assessed value: $870,000
- Annual tax amount: $12,943
- Price range: $870K - $870K
- Date on market: 7/3/2025
- Road surface type: Paved, Paved Sidewalk
Price history
| Date | Event | Price |
|---|---|---|
| 7/2/2024 | Sold | $870,000-0.6%$349/sqft |
Source: MetroList Services of CA #224023649 Report a problem | ||
| 6/13/2024 | Pending sale | $875,000$351/sqft |
Source: MetroList Services of CA #224023649 Report a problem | ||
| 5/2/2024 | Price change | $875,000-1.1%$351/sqft |
Source: MetroList Services of CA #224023649 Report a problem | ||
| 4/18/2024 | Price change | $885,000-1.6%$355/sqft |
Source: MetroList Services of CA #224023649 Report a problem | ||
| 3/14/2024 | Listed for sale | $899,000-1.2%$360/sqft |
Source: MetroList Services of CA #224023649 Report a problem | ||
| 10/19/2023 | Listing removed | -- |
Source: MetroList Services of CA #223058616 Report a problem | ||
| 7/21/2023 | Listed for sale | $910,000-1.6%$365/sqft |
Source: MetroList Services of CA #223058616 Report a problem | ||
| 10/8/2022 | Listing removed | -- |
Source: MetroList Services of CA #222106055 Report a problem | ||
| 9/1/2022 | Listed for sale | $925,000-2.6%$371/sqft |
Source: MetroList Services of CA #222106055 Report a problem | ||
| 5/23/2022 | Listing removed | -- |
Source: MetroList Services of CA #222048476 Report a problem | ||
| 4/21/2022 | Price change | $950,000-2.1%$381/sqft |
Source: MetroList Services of CA #222048476 Report a problem | ||
| 4/20/2022 | Listed for sale | $969,900-2.8%$389/sqft |
Source: MetroList Services of CA #222048476 Report a problem | ||
| 2/22/2022 | Listing removed | -- |
Source: MetroList Services of CA #222009934 Report a problem | ||
| 2/2/2022 | Listed for sale | $998,000+41.7%$400/sqft |
Source: MetroList Services of CA #222009934 Report a problem | ||
| 1/22/2020 | Sold | $704,500$282/sqft |
Source: Public Record Report a problem | ||
Public tax history
| Year | Property taxes | Tax assessment |
|---|---|---|
| 2025 | $12,943 +10.7% | $870,000 +15.2% |
| 2024 | $11,692 +1.3% | $755,060 +2% |
| 2023 | $11,544 +2.8% | $740,256 +2% |
| 2022 | $11,229 +0.4% | $725,742 +2% |
| 2021 | $11,182 +3.8% | $711,513 +5.2% |
| 2020 | $10,768 +114% | $676,154 +251.6% |
| 2019 | $5,031 +122.3% | $192,308 +2% |
| 2018 | $2,263 +1.4% | $188,538 +2% |
| 2017 | $2,232 +1.5% | $184,842 +2% |
| 2016 | $2,199 +1320.2% | $181,218 +1.5% |
| 2015 | $155 | $178,496 +6894.4% |
| 2014 | $155 | $2,552 |
Find assessor info on the county website
Neighborhood: Curtis Park
Nearby homes
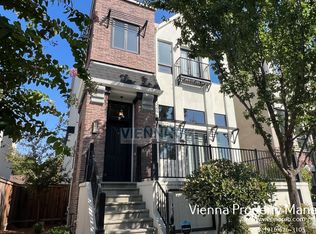
- $841,0003 bd2 ba2.1k sqft3297 Crocker Dr, Sacramento, CA 95818Off Market
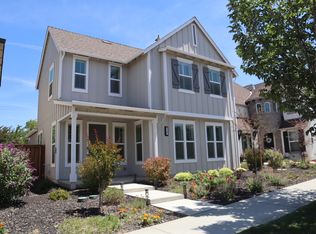
- $825,1003 bd3 ba2.2k sqft3281 Crocker Dr, Sacramento, CA 95818Off Market
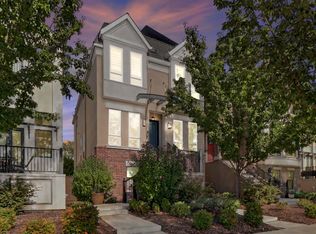
- $1,045,0004 bd4 ba2.7k sqft3305 Crocker Dr, Sacramento, CA 95818Sold
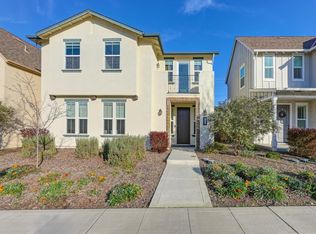
- $860,0003 bd3 ba2.2k sqft3273 Crocker Dr, Sacramento, CA 95818Sold
- $1,050,0003 bd4 ba3.1k sqft3313 Crocker Dr, Sacramento, CA 95818Sold
- $581,2003 bd1 ba1.7k sqft3230 24th St, Sacramento, CA 95818Off Market
- $838,5003 bd3 ba2.2k sqft3265 Crocker Dr, Sacramento, CA 95818Off Market
- $750,0003 bd2 ba1.2k sqft3220 24th St, Sacramento, CA 95818Sold
Nearby schools
GreatSchools rating
- 7/10Bret Harte Elementary SchoolGrades: K-6Distance: 0.3 mi
- 4/10California Middle SchoolGrades: 7-8Distance: 0.9 mi
- 6/10C. K. McClatchy High SchoolGrades: 9-12Distance: 0.5 mi
Get a cash offer in 3 minutes
Find out how much your home could sell for in as little as 3 minutes with a no-obligation cash offer.
Estimated market value
$890,100
Get a cash offer in 3 minutes
Find out how much your home could sell for in as little as 3 minutes with a no-obligation cash offer.
Estimated market value
$890,100
- California
- Sacramento County
- Sacramento
- 95818
- Curtis Park
- 3289 Crocker Dr
Nearby cities
Nearby neighborhoods
Nearby zip codes
Other Sacramento Topics
